



BEDS6
BATHS6 full 1 partial
SQUARE FEET5,666
MLS#S5154885
STATUSActive
PROPERTY TYPEResidential - Single Family
SUBDIVISIONNONE
Property Description
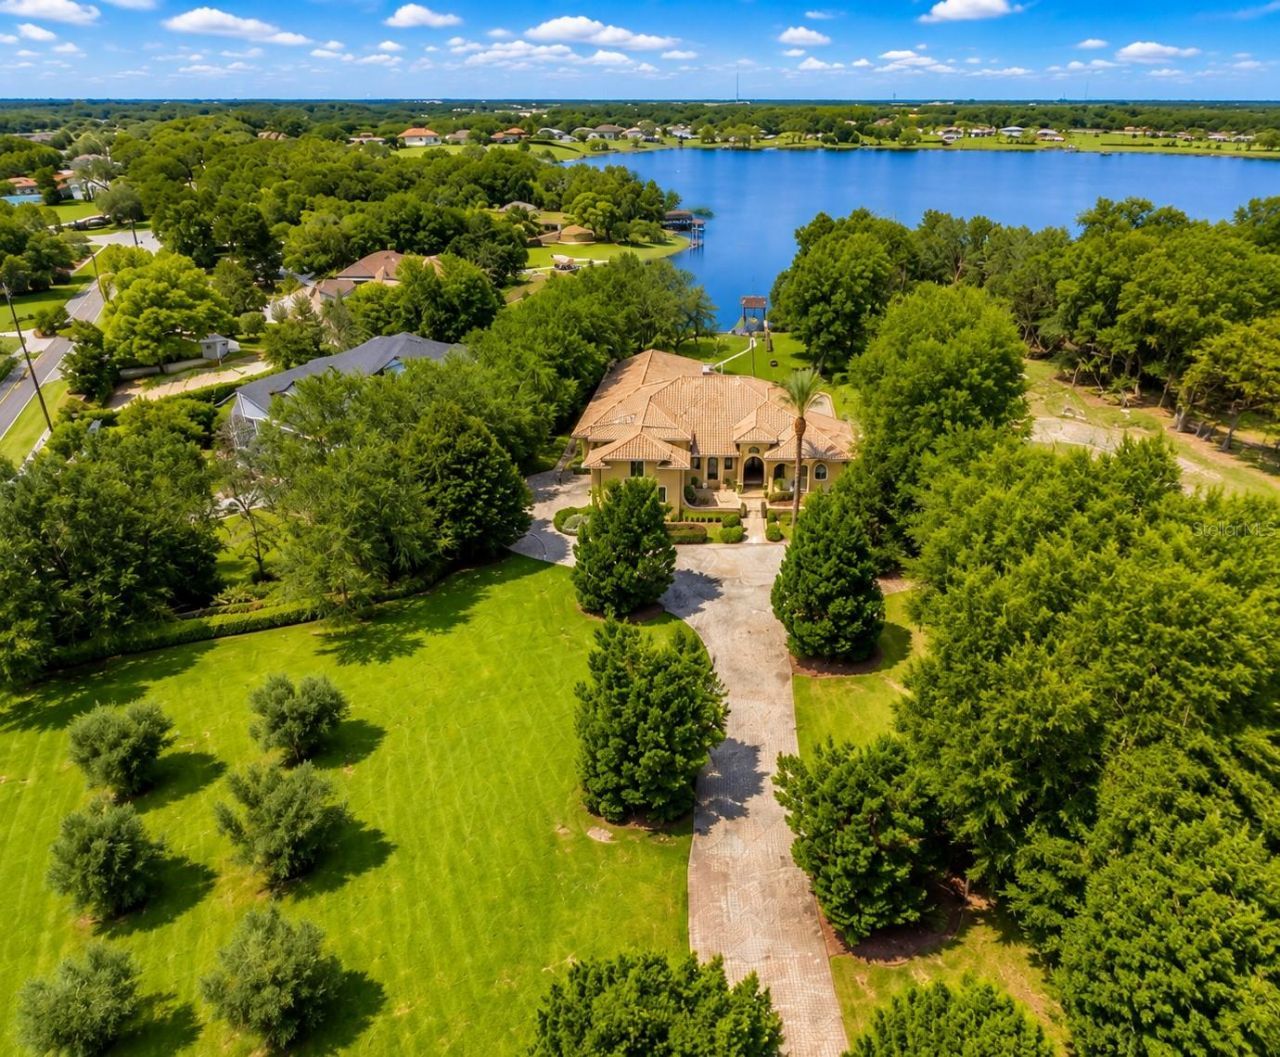
Spectacular Private Lakefront Estate on Lake Olivia, Windermere Near The Grove Shops & Restaurants. Enter through custom Iron gates to this extraordinary Mediterranean estate set on 1.75 private acres along the shores of Lake Olivia. Featuring six bedrooms, all with ensuite baths, this exceptional home offers nearly 6,000 square feet of living space, mature landscaping, and no HOA. Ideal for multigenerational living, the attached one-bedroom in-law apartment features a private entrance, full kitchen, living area, and ensuite bedroom-perfect for extended family or guests. The chef's kitchen is a showstopper, featuring double islands, granite countertops, a professional Wolf gas range with double ovens, a 48-inch Sub-Zero refrigerator/freezer, a wine fridge, and a butler's pantry. Elegant finishes, formal living and dining rooms, and a private upstairs media/game room complete the interior. Enjoy Florida living in the expansive 1,200+ sq. ft. screened lanai with remote hurricane shutters, summer kitchen, stone fireplace, and a stunning lagoon-style saltwater pool with heart-shaped spa. The luxurious primary suite offers French doors overlooking the pool and lake, custom closets, and a spa-inspired bath. Boating enthusiasts will love the oversized boathouse, screened dock room, motorized boat lift, and direct access to Lake Olivia, a private spring-fed lake with no public access, ideal for boating, waterskiing, and fishing. Over $200,000 in recent enhancements include a whole-house generator, new A/C system, updated lighting and ceiling fans, remote hurricane shutters, Leaf Guard gutters, roof tile servicing and sealing, new side pavers, and fresh interior paint. A rare opportunity to enjoy privacy, luxury, and true multigenerational living on one of Central Florida's most desirable private lakes. Convenient to shopping, major highways, and area attractions. Move-in ready! 360° virtual tour and floor plan available. Seller may consider a Lease Purchase Option.
Property Features
Property Type: Residential - Single Family
Cooling: Central Air, Zoned
Fenced: Yes
Garage: 3 car attached
Heating: Central, Electric, Zoned
Home Style: Mediterranean
Lot Size: 1.75 Acres
Roof Type: Tile
Stories: 2.0
Taxes: $22,915
Year Built: 2007
Amenities
Ceiling Fans(s)
Crown Molding
Eat-in Kitchen
High Ceilings
Kitchen/Family Room Combo
Primary Bedroom Main Floor
Solid Surface Counters
Solid Wood Cabinets
Split Bedroom
Thermostat
Walk-In Closet(s)
Wet Bar
Window Treatments
Fire Pit
Hurricane Shutters
Outdoor Grill
Outdoor Kitchen
Rain Gutters
Shade Shutter(s)
Feature Descriptions
Additional Rooms: Attic, Bonus Room, Breakfast Room Separate, Den/Library/Office, Family Room, Formal Dining Room Separate, Formal Living Room Separate, Inside Utility, Interior In-Law Suite w/Private Entry
Appliances: Built-In Oven, Convection Oven, Dishwasher, Disposal, Dryer, Exhaust Fan, Freezer, Gas Water Heater, Ice Maker, Microwave, Range, Range Hood, Refrigerator, Tankless Water Heater, Washer, Wine Refrigerator
Association Amenities: Gated
Body of Water: LAKE OLIVIA
Community Features: Street Lights
Days on Site: 76
Directions: From Conroy Rd and Apopka Vineland, go north on Apopka Vineland and turn Left at the light onto Westover Roberts Rd. Property is the last gate on the right before Hemple.
Exterior: Block, Stucco
Fencing: Fenced, Masonry
Fireplace: Gas, Living Room, Other, Primary Bedroom, Wood Burning
Fireplace Y/N: Yes
Flood Zone Code: x
Flooring: Carpet, Ceramic Tile, Wood
Foundation: Slab
Frontage Lake: 87
Home Warranty Y/N: No
Listing Terms: Cash, Conventional
Lot: Corner Lot, In County, Landscaped, Oversized Lot, Private, Sidewalk, Paved
Lot Dimensions: 1.75
Number of Septics: 1
Other Equipment: Fire Pit, Irrigation Equipment, Generator
Other Structures: Boat House
Ownership: Fee Simple
Parking: Circular Driveway, Garage Door Opener, Garage Faces Side, Guest, Oversized, Parking Pad
Parking Notes: Circular Driveway, Garage Door Opener, Garage Faces
Patio/Porch: Covered, Deck, Patio, Porch, Rear Porch, Screened
Pets Allowed: Cats OK, Dogs OK, Yes
Pets Restrictions: PER ORANGE COUNTY
Pool: Child Safety Fence, Gunite, Heated, In Ground, Salt Water
Property Attached Y/N: No
Property Sub-Type: Single Family Residence
Security: Security Gate, Security System, Security System Leased, Smoke Detector(s)
Sewer: Septic Tank
Showing Instructions: Appointment Only, See Remarks, ShowingTime
Spa: Heated, In Ground
Special Sale Provisions: None
Special View Info: Water
Swimming Pool: Yes
Utilities: BB/HS Internet Available, Cable Available, Electricity Available, Electricity Connected, Fire Hydrant, Natural Gas Available, Natural Gas Connected, Public, Underground Utilities, Water Available, Water Connected
Vegetation: Oak Trees, Trees/Landscaped
Water: Canal/Lake For Irrigation, Public
Water Access: Lake
Water Access Y/N: Yes
Waterfront Features: Lake Front, Boathouse, Lift, Skiing Allowed
Water View: Lake
Windows: Blinds, Shutters, Window Treatments
Zoning: R-CE
Room Sizes
Bedroom 2: 15.1x13.6
Bedroom 3: 15.4x14
Bedroom 4: 18.2x13.1
Bedroom 5: 16.6x14.6
Loft: 20.3x26.7
Dinette: 12.9x20
Dining Room: 18.5x14.1
Kitchen: 20x14.8
Family Room: 20.7x20.2
Primary Bedroom: 22.5x17.5
Primary Bathroom: 20.7x13.1
Laundry: 11.1x9.8
Additional Bedroom: 14.3x12.2
Office: 12.1x17.3
Living Room: 16.11x18.5
Local Schools
High School: Olympia High
Middle School: Gotha Middle
Elementary School: Thornebrooke Elem
Listed By / Shown By
Listed By
Agency Name: TONYDAVIDSHOMES.COM, LLC
Agency Contact: 321-559-1145
Shown By
Agent Name: Sameh Gerges
Agent Phone: Cell: (310) 465-3955
Agency Title: Adams Cameron & Co. REALTORS

Estimate Your Payment
Estimated Payment
$ 20,997.48 per month $18,096.23 Principal & Interest $1,909.58 Property Tax $991.67 Homeowner's InsuranceChange Payment Information





Member Participants (and their affiliated licensees, if applicable) shall indicate on their websites that IDX information is provided exclusively for consumers’ personal non-commercial use, that it may not be used for any purpose other than to identify prospective properties consumers may be interested in purchasing, that the data is deemed reliable but is not guaranteed by MLS GRID, and that the use of the MLS GRID Data may be subject to an end user license agreement prescribed by the Member Participant’s applicable MLS if any and as amended from time to time. MLS GRID may, at its discretion, require use of other disclaimers as necessary to protect Member Participant, and/or their MLS from liability.
Based on information submitted to the MLS GRID. All data is obtained from various sources and may not have been verified by broker or MLS GRID. Supplied Open House Information is subject to change without notice. All information should be independently reviewed and verified for accuracy. Properties may or may not be listed by the office/agent presenting the information.
Privacy Policy / DMCA Notice / ADA Accessibility


This site is hosted, designed and copyright
© 1994 - 2026 by
Delta Media Group, Inc. -- Patent Pending --
9679 Westover Roberts Rd | MLS# S5154885
This single family home located at 9679 Westover Roberts Rd, Windermere, FL 34786 is currently listed for sale with an asking price of $3,400,000. This property was built in 2007 and has 6 bedrooms and 6 full and 1 partial baths with 5666 sq. ft. Westover Roberts Rd is located in the NONE subdivision. Search NONE real estate on samgerges.adamscameron.com today.