
Get new listings emailed daily! JOIN SIGN IN
Sameh Gerges
REALTOR®
Cell: (310) 465-3955
Facebook Icon X Icon LinkedIn Icon YouTube Icon Pinterest Icon Instagram Icon Snapchat Icon TikTok Icon GoogleBusiness Icon Yelp Icon Periscope Icon Blog Icon Homelight Icon Realtor.com Icon Homes.com Icon Trulia Icon WeChat Icon LinkTree Icon Zillow Icon 
Refine Search

96041 College Parkway, Fernandina Beach, FL 32034

$471,709
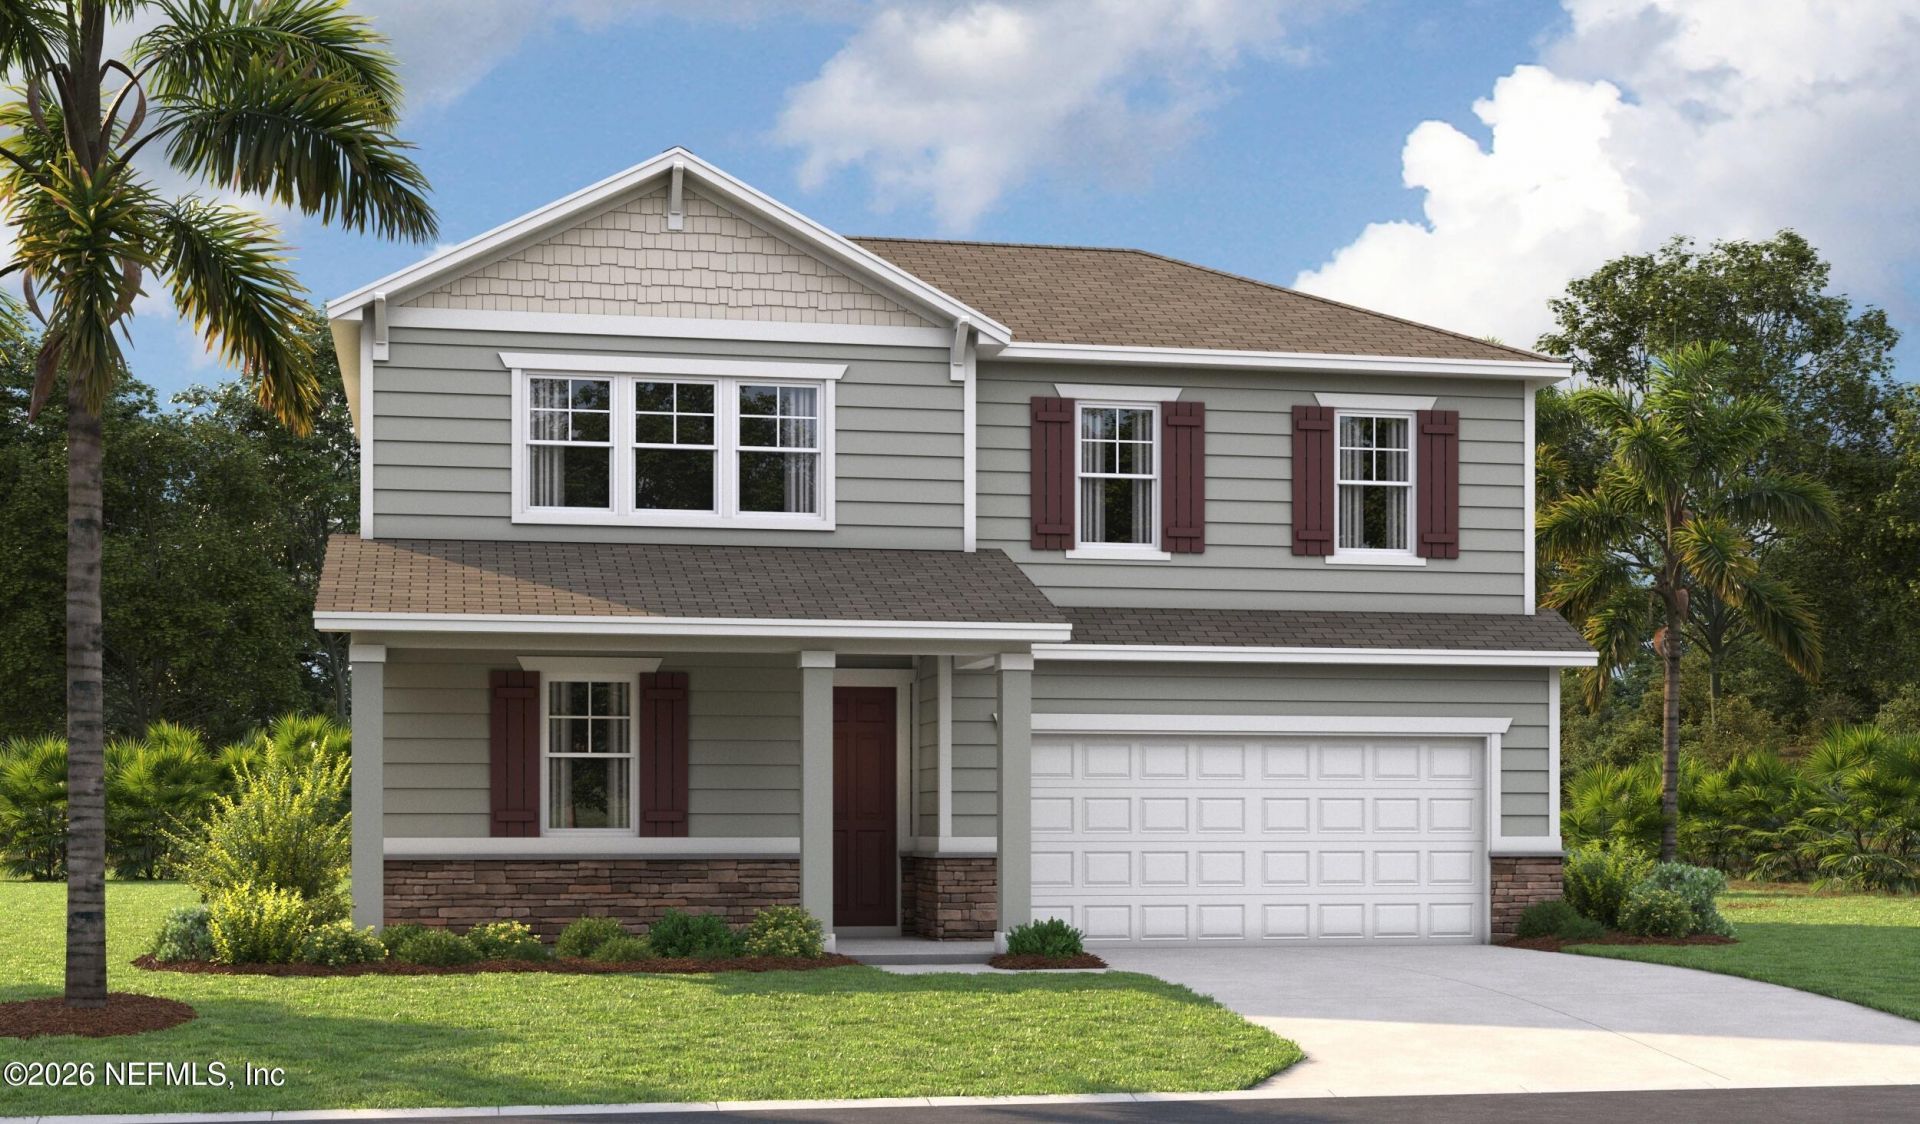
  • 96041 College Parkway, Fernandina Beach, FL 32034 Main Photo

3 Total Photos [Click to View All]

New to the Market Active
BEDS4 BATHS3 full SQUARE FEET2,380 MLS#2157362
STATUSActive PROPERTY TYPEResidential - Single Family SUBDIVISIONWoodbridge

Property Description

New construction in Woodbridge with low HOA, no CDD fees, and preserve views! This upgraded Elderberry floor plan features a spacious entry, open-concept living, and a first-floor primary suite with a large walk-in closet. An additional bedroom and full bath are also conveniently located on the main level. Upstairs offers two bedrooms with walk-in closets, a large loft, full bath, and dedicated storage space. Upgrades include 9' ceilings, 8' doors, quartz countertops, soft-close cabinetry, wide-plank flooring, a large kitchen island, walk-in pantry, and covered patio. Move-in ready with gutters, blinds, refrigerator, washer, and dryer included, plus professionally selected designer finishes throughout. SAMPLE PHOTOS, actual homes as constructed may not contain the features and layouts depicted and may vary from image(s).

96041 College Parkway | MLS# 2157362

This single family home located at 96041 College Parkway, Fernandina Beach, FL 32034 is currently listed for sale with an asking price of $471,709. This property was built in 2026 and has 4 bedrooms and 3 full baths with 2380 sq. ft. College Parkway is located in the Woodbridge subdivision. Search Woodbridge real estate on samgerges.adamscameron.com today.

Property Features

Property Type: Residential - Single Family
Cooling: Central Air
Heating: Central
Roof Type: Shingle
Taxes: $460
Year Built: 2026

Feature Descriptions

Exterior: Other, Block, Composition Siding, Frame
Sewer: Public Sewer

Listed By / Shown By

Listed By

Agency Name: AXEN REALTY LLC

Shown By

Agent Name: Sameh Gerges
Agent Phone: Cell: (310) 465-3955
Agency Title: Adams Cameron & Co. REALTORS

IDX logo

Estimate Your Payment

Estimated Payment

$ 2,686.55 per month $2,510.64 Principal & Interest $38.33 Property Tax $137.58 Homeowner's Insurance

Change Payment Information

%
years/fixed
yearly
yearly (est.)
(Payments are an estimate and may vary by lender)

Rose Pinto and Dawson Walker can help you get pre-approved quickly and easily in order to get the home buying process started.

Disclaimer: All information deemed reliable but not guaranteed. All properties are subject to prior sale, change or withdrawal. Neither listing broker(s) or information provider(s) shall be responsible for any typographical errors, misinformation, misprints and shall be held totally harmless. Listing(s) information is provided for consumers personal, non-commercial use and may not be used for any purpose other than to identify prospective properties consumers may be interested in purchasing. Information on this site was last updated 08/02/2026. The listing information on this page last changed on 08/02/2026. The data relating to real estate for sale on this website comes in part from the Internet Data Exchange program of Delta Media Group MLS (last updated Sun 08/02/2026 12:01:09 AM EST) or Miami MLS (last updated Sat 08/01/2026 12:29:12 AM EST) or Stellar MLS (last updated Sat 08/01/2026 11:44:03 PM EST) or Daytona MLS (last updated Sat 08/01/2026 11:36:44 PM EST) or Tallahassee MLS (last updated Sat 08/01/2026 10:48:00 PM EST) or Northeast Florida MLS (last updated Sat 08/01/2026 11:58:53 PM EST) or My State MLS (last updated Sat 08/01/2026 11:30:11 PM EST) or Florida Keys MLS (last updated Sat 08/01/2026 8:29:42 PM EST). Real estate listings held by brokerage firms other than Adams Cameron & Co. REALTORS may be marked with the Internet Data Exchange logo and detailed information about those properties will include the name of the listing broker(s) when required by the MLS. All rights reserved.
Privacy Policy / DMCA Notice / ADA Accessibility

Login to My Homefinder

Pixel

