



BEDS3
BATHS2 full 1 partial
SQUARE FEET2,346
MLS#G5106280
STATUSPending
PROPERTY TYPEResidential - Single Family
SUBDIVISIONSPRUCE CREEK GC
Property Description
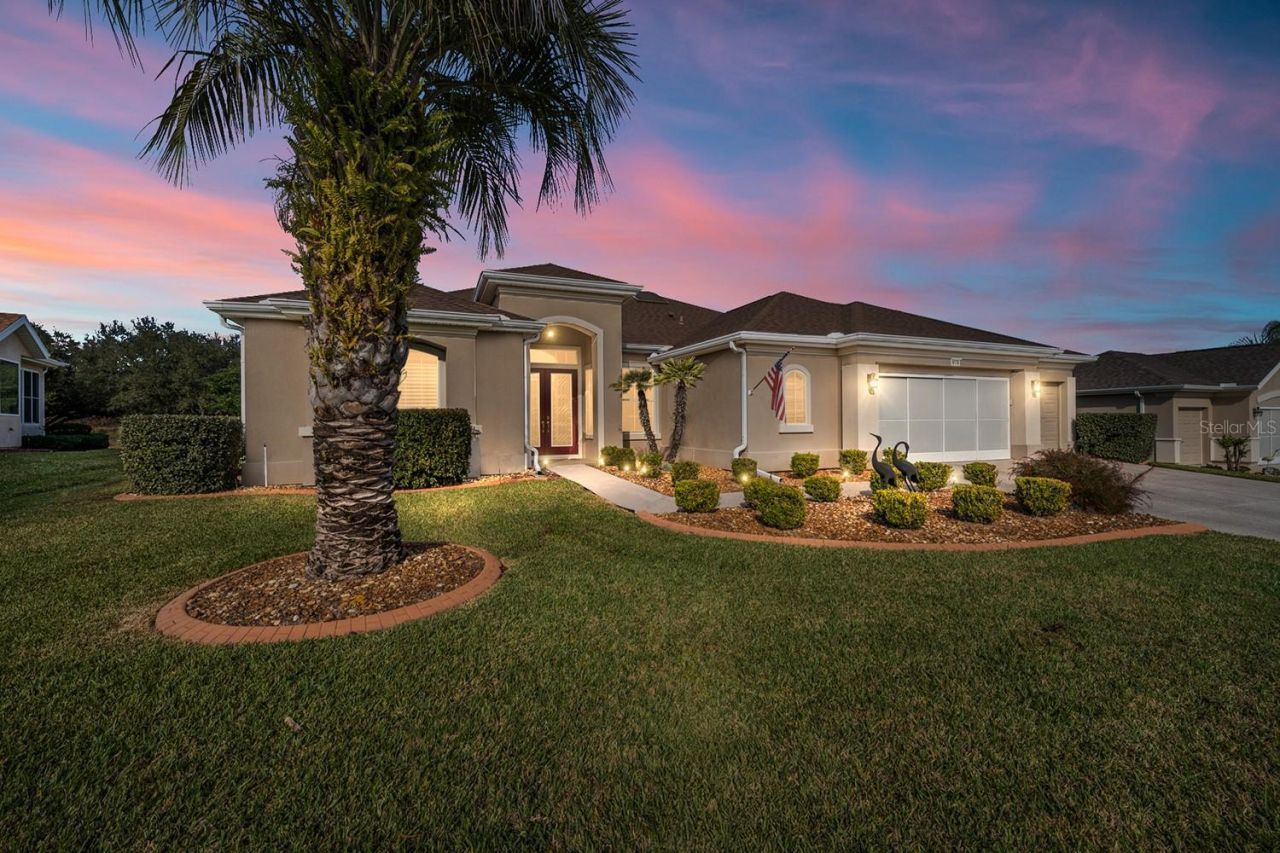
First time on the market, this beautifully maintained Hampton model offers 3 bedrooms, 2.5 baths, and an exceptional list of upgrades. The kitchen features quartz countertops, newer appliances, a gas cooktop, 42 oak cabinets, a skylight, and ceramic tile flooring.You are welcomed by double leaded-glass entry doors, set off by a designer-painted driveway and walkway with professionally maintained landscaping. Inside, the foyer opens to the dining room on the right, the living room straight ahead, and continues into the kitchen and family room. Ceramic tile flooring runs throughout the home, with engineered wood floors in all bedrooms. Plantation shutters are featured in nearly every room. The Florida room includes built-ins and a gas fireplace and is positioned for easy viewing from the kitchen, creating an ideal layout for everyday living or entertaining. The primary suite offers bay windows and a ceiling fan, while the ensuite bath includes a separate shower, soaking tub, double vanity with cultured marble countertops, and plantation shutters.The second bath has been completely remodeled with a walk-in shower and newer vanity. The utility room has been adapted for office use and includes abundant overhead cabinetry. The large, glass-enclosed lanai is equipped with a split HVAC system installed in 2022. Additional highlights include a spacious garage with a dedicated golf cart area with overhead door (or equivalent storage/workshop space), designer-painted garage floor, washer and dryer, and utility sink.Major updates include a new roof (2021), two HVAC systems (2021), Rinnai tankless hot water heater (2021), and a Generac whole-house generator (2021). The home has been meticulously cared for. Furniture is available separately.
Property Features
Property Type: Residential - Single Family
Cooling: Central Air
Garage: 4 car attached
Heating: Central, Natural Gas
Lot Size: 0.20 Acres
Roof Type: Shingle
Stories: 1.0
Taxes: $3,054
Year Built: 1999
Amenities
Ceiling Fans(s)
Eat-in Kitchen
Living Room/Dining Room Combo
Open Floorplan
Primary Bedroom Main Floor
Split Bedroom
Walk-In Closet(s)
Window Treatments
Outdoor Grill
Rain Gutters
Feature Descriptions
Appliances: Dishwasher, Dryer, Microwave, Range, Refrigerator, Washer
Builder: Del Webb
Community Features: Street Lights
Days on Site: 220
Directions: From 441 Del Webb Entrance, Del Webb Blvd Turn Right on SE 93 Circle, Turn Right on SE 130 Street Road, Home on the Right, #9479 St. Andrews
Exterior: Stucco, Frame
Fireplace: Gas
Fireplace Y/N: Yes
Flood Zone Code: X
Flooring: Ceramic Tile, Hardwood
Foundation: Slab
Garage Dimensions: 37x21
HOA Fee: 214/ Monthly
HOA Y/N: Yes
Home Warranty Y/N: No
Listing Terms: Cash, Conventional, VA Loan
Lot Dimensions: 0.2
Model: Hampton
Number of Pets: 2
Ownership: Fee Simple
Pets Allowed: Yes
Pets Restrictions: See Deed Restrictions
Pets Size: Medium (36-60 Lbs.)
Property Attached Y/N: No
Property Sub-Type: Single Family Residence
Senior Community: Yes
Sewer: Public Sewer
Showing Instructions: Supra Lock Box, Appointment Only, ShowingTime
Special Sale Provisions: None
Utilities: BB/HS Internet Available, Electricity Connected, Natural Gas Connected, Public, Sewer Connected, Underground Utilities, Water Connected
Water: Public
Water Access Y/N: No
Zoning: PUD
Room Sizes
Kitchen: 15.1x15
Dinette: 9x9
Dining Room: 11x10
Living Room: 16.7x13.1
Family Room: 14.9x13.1
Primary Bedroom: 12.7x19
Bedroom 2: 12x13
Den: 11x11
Balcony/Porch/Lanai: 30x12
Listed By / Shown By
Listed By
Agency Name: RE/MAX PREMIER REALTY LADY LK
Agency Contact: 352-753-2029
Shown By
Agent Name: Sameh Gerges
Agent Phone: Cell: (310) 465-3955
Agency Title: Adams Cameron & Co. REALTORS

Estimate Your Payment
Estimated Payment
$ 2,780.28 per month $2,394.56 Principal & Interest $254.50 Property Tax $131.22 Homeowner's InsuranceChange Payment Information





Member Participants (and their affiliated licensees, if applicable) shall indicate on their websites that IDX information is provided exclusively for consumers’ personal non-commercial use, that it may not be used for any purpose other than to identify prospective properties consumers may be interested in purchasing, that the data is deemed reliable but is not guaranteed by MLS GRID, and that the use of the MLS GRID Data may be subject to an end user license agreement prescribed by the Member Participant’s applicable MLS if any and as amended from time to time. MLS GRID may, at its discretion, require use of other disclaimers as necessary to protect Member Participant, and/or their MLS from liability.
Based on information submitted to the MLS GRID. All data is obtained from various sources and may not have been verified by broker or MLS GRID. Supplied Open House Information is subject to change without notice. All information should be independently reviewed and verified for accuracy. Properties may or may not be listed by the office/agent presenting the information.
Privacy Policy / DMCA Notice / ADA Accessibility


This site is hosted, designed and copyright
© 1994 - 2026 by
Delta Media Group, Inc. -- Patent Pending --
9479 SE 130th Street Road | MLS# G5106280
This single family home located at 9479 SE 130th Street Road, Summerfield, FL 34491 is currently listed for sale with an asking price of $449,900. This property was built in 1999 and has 3 bedrooms and 2 full and 1 partial baths with 2346 sq. ft. SE 130th Street Road is located in the SPRUCE CREEK GC subdivision. Search SPRUCE CREEK GC real estate on samgerges.adamscameron.com today.