



BEDS3
BATHS3 full 1 partial
SQUARE FEET3,236
MLS#A12111064
STATUSActive
PROPERTY TYPEResidential - Townhouse
SUBDIVISIONThe Landings at Hobe Sound
Property Description
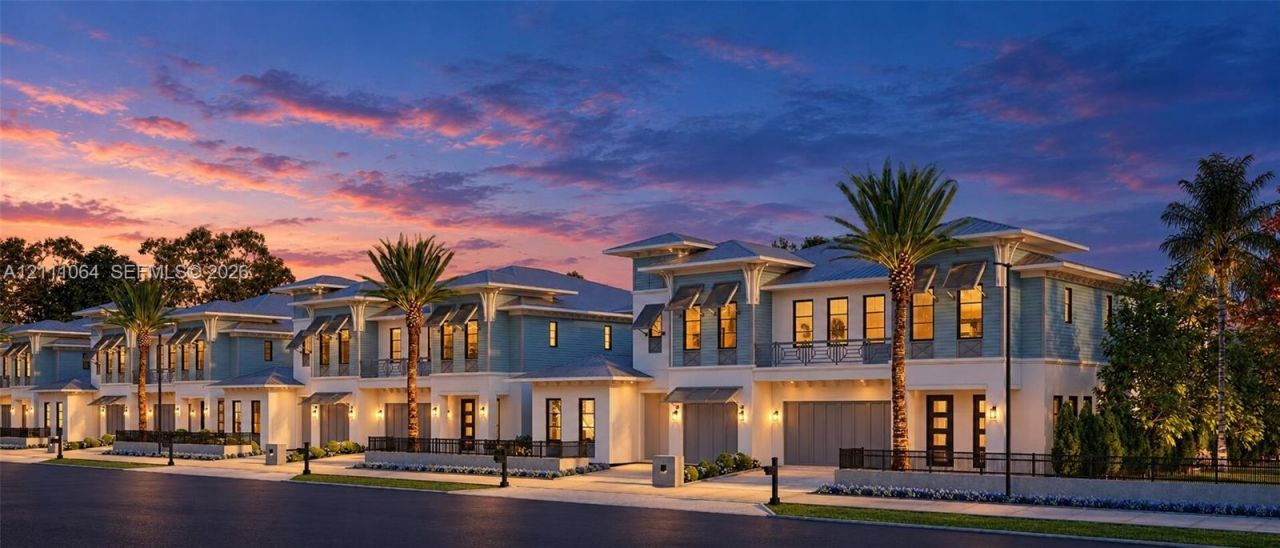
Hobe Sound Village offers new construction at the gateway to Jupiter Island. The Atlantic is minutes away, and just over the bridge are some of the quietest, most private beaches in South Florida, with turquoise water and long stretches of untouched sand. Golfers are surrounded by options, with Apogee, Atlantic Fields, Grove XXIII, The Ranch, Loblolly and Medalist all close by. Spend the morning on the sand, play eighteen in the afternoon, and finish the day by your own pool. The home is built to last. It has concrete block construction on both levels, a metal roof, and impact windows and doors throughout. The finishes match the structure. Ten-foot ceilings on both floors, eight-foot solid doors, wide-plank 7.5 engineered wood floors and generous trim give the home
Property Features
Property Type: Residential - Townhouse
Cooling: Central Air
Fenced: Yes
Garage: 1 car attached
Heating: Central
Stories: 2.0
Taxes: $7,158
Year Built: 2027
Amenities
First Floor Entry
Elevator
Entrance Foyer
Pantry
Split Bedroom
Volume Ceilings
Walk-In Closet(s)
Den/Library/Office
None
Feature Descriptions
Accessibility: Accessible Elevator Installed, Accessible
Appliances: Dishwasher, Disposal, Gas Range, Microwave, Refrigerator, Wall Oven
Association Amenities: Private Pool
Crops Included Y/N: No
Days on Site: 7
Exterior: Concrete Block Construction, CBS Construction
Fencing: Fenced
Flooring: Carpet, Other, Tile
HOA Fee: 750/ Monthly
Home Warranty Y/N: No
Laundry: Washer/Dryer Hook-Up
Lease Considered Y/N: No
Listing Terms: All Cash, Conventional
Other Equipment: Automatic Garage Door Opener, Elevator
Parcel#: 343842000195000802
Parking: 2 Or More Spaces, No Rv/Boats
Parking Notes: 2 Or More Spaces, No Rv/Boats
Patio/Porch: Patio
Property Attached Y/N: Yes
Property Sub-Type: Townhouse
Security: Complex Fenced
Special View Info: Garden View, Pool Area View
Swimming Pool: Yes
Window: Complete Impact Glass, High Impact Windows, Impact Glass, Sliding
Listed By / Shown By
Listed By
Agency Name: Waterfront Properties & Club C
Agency Phone: 561-746-7272
Shown By
Agent Name: Sameh Gerges
Agent Phone: Cell: (310) 465-3955
Agency Title: Adams Cameron & Co. REALTORS

Estimate Your Payment
Estimated Payment
$ 14,631.72 per month $13,306.05 Principal & Interest $596.50 Property Tax $729.17 Homeowner's InsuranceChange Payment Information




Privacy Policy / DMCA Notice / ADA Accessibility


This site is hosted, designed and copyright
© 1994 - 2026 by
Delta Media Group, Inc. -- Patent Pending --
8676 SE Mars St | MLS# A12111064
This townhouse located at 8676 SE Mars St , Hobe Sound, FL 33455 is currently listed for sale with an asking price of $2,500,000. This property was built in 2027 and has 3 bedrooms and 3 full and 1 partial baths with 3236 sq. ft. SE Mars St is located in the The Landings at Hobe Sound subdivision. Search The Landings At Hobe Sound real estate on samgerges.adamscameron.com today.