



BEDS6
BATHS3 full 1 partial
SQUARE FEET3,474
MLS#394805
STATUSActive
PROPERTY TYPEResidential - Single Family
SUBDIVISIONTALLAHASSEE RANCH CLUB
Property Description
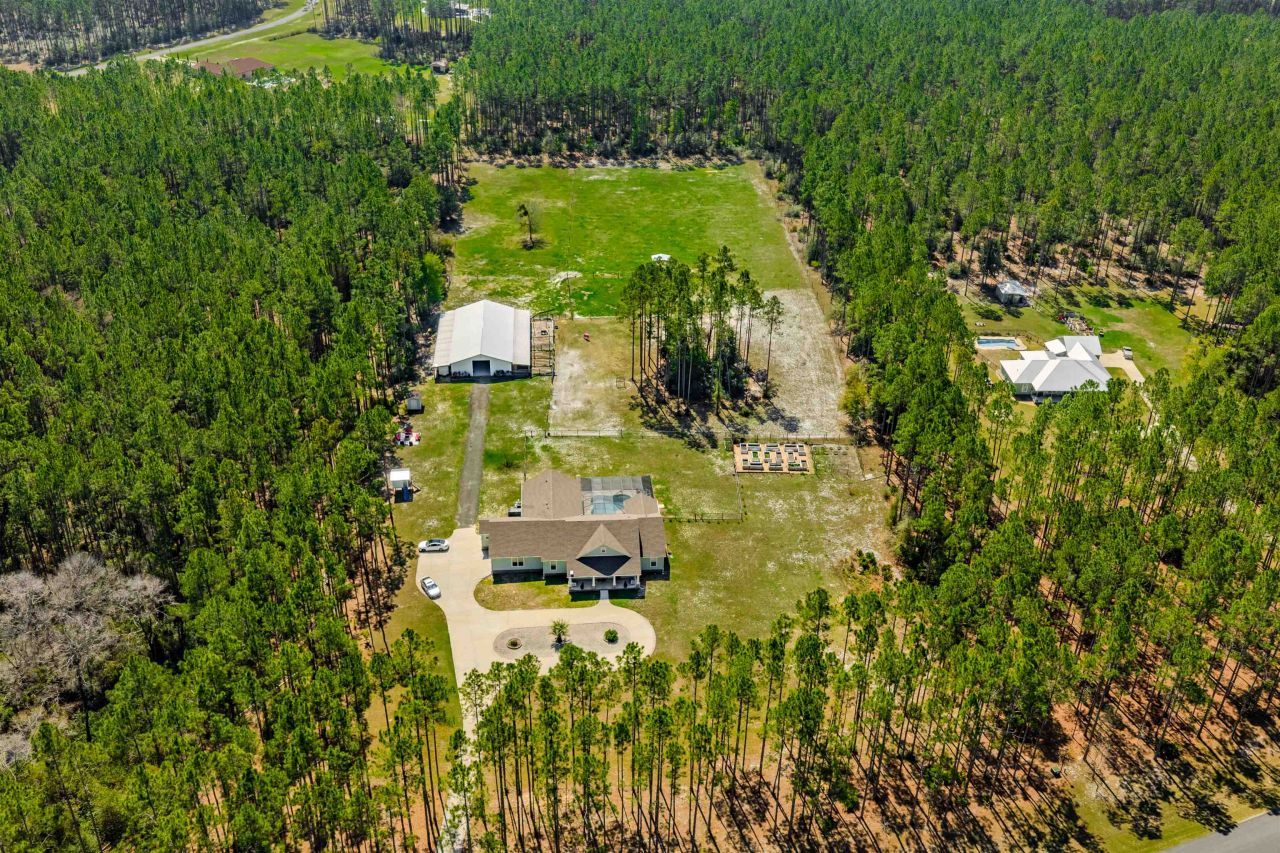
See the virtual tours of this modern farmhouse estate with an attached guest home, screened-in heated saltwater swimming pool, outdoor kitchen, barn, tack room, stables, garden, and 3-car garage - all on 8 meticulously maintained acres. A circular driveway leads to the inviting rocking-chair front porch and the chandeliered foyer sets the tone for the elegance found throughout. Plank flooring, an open-concept floor plan, trey ceilings, recessed lighting, sliding barn doors, and modern fixtures create a bright and welcoming atmosphere. The living area boasts a stunning floor-to-ceiling brick fireplace, perfect for cozy gatherings. The white and bright main kitchen is a chef's dream, featuring stainless steel appliances, an eat-in bar, pantry, and a convenient butler's pantry. The luxurious primary suite offers a private retreat with French doors opening to the screened-in swimming pool. The spa-inspired primary bath includes an oversized soaking tub, dual vanity, walk-in shower with bench, water closet, and a custom walk-in closet with built-ins. The attached guest home provides incredible flexibility, featuring two bedrooms, a full-sized, chef's kitchen, open living and dining areas, and private pool access. On the fenced grounds are raised garden beds, a blueberry orchard, a storage shed, a fire pit, and a playground - perfect for relaxation and recreation alike. Property also features a generator, irrigation system, water softener, surveillance equipment, and convenient half bath off swimming pool. Equestrian enthusiasts will appreciate the horse shelter in the pasture and the impressive 83-foot barn complete with stables, tack room, a separate office space, and ample storage. With horse facilities, expansive grounds, and thoughtful design throughout, this property offers a rare blend of luxury living and country lifestyle. Pool, Architectural Shingle Roof, and Generator installed in 2019. Showings by appointment only.
Property Features
Property Type: Residential - Single Family
Cooling: Central Air, Ceiling Fan(s), Electric, Wall/Window Un
Fenced: Yes
Garage: 3
Heating: Central, Electric, Fireplace(s), Heat Pump, Propane
Home Style: Farmhouse, Ranch, One Story, Split-Foyer
Lot Size: 8.00 Acres
Stories: 1.0
Taxes: $14,076
Year Built: 2018
Amenities
High Ceilings
Stall Shower
Window Treatments
Central Vacuum
Entrance Foyer
Pantry
Split Bedrooms
Walk-In Closet(s)
Fully Fenced
Sprinkler/Irrigation
Outdoor Kitchen
Feature Descriptions
Appliances: Cooktop, Dryer, Dishwasher, Disposal, Ice Maker, Microwave, Oven, Range, Refrigerator, Water Softener, Washer
Days on Site: 256
Directions: From downtown: S on Monroe, L on Natural Bridge, R on Whisper Ridge, R on Ranch Club, #6939 on L.
Exterior: Brick, Fiber Cement
Fencimg: Fenced
Fireplace: Gas
Flooring: Plank, Tile, Vinyl
HOA Fee: 1000
Home Warranty Y/N: No
Horse Amenities: Horses Allowed
Lease Considered Y/N: No
Listing Terms: Conventional, FHA, VA Loan
Lot Dimensions: 975x377x897x370
Other Equipment: Generator
Parcel#: 12073-33-25-25- C-025-0
Parking: Carport, Three Car Garage, Three or more Spaces
Parking Notes: Carport, Three Car Garage, Three or more Spaces
Patio/Porch: Covered, Patio, Porch, Screened
Pool: Concrete, In Ground, Pool Equipment, Screen Enclosure, Salt Water
Property Attached Y/N: No
Property Sub-Type: Detached
Security: Surveillance System
Sewer: Septic Tank
Special View Info: None
Swimming Pool: Yes
Room Sizes
Primary Bedroom: 17 X 15
Living Room: 26 X 16
Kitchen: 17 X 14
Family Room: 17 X 15
Dining Room: 15 X 13
Bedroom 5: 17 X 13
Bedroom 4: 14 X 11
Bedroom 3: 12 X 11
Other: 12 X 10
Bedroom 2: 13 X 10
Local Schools
High School: RICKARDS
Middle School: NIMS
Elementary School: WOODVILLE
Listed By / Shown By
Listed By
Agency Name: Hum Real Estate
Shown By
Agent Name: Sameh Gerges
Agent Phone: Cell: (310) 465-3955
Agency Title: Adams Cameron & Co. REALTORS

Estimate Your Payment
Estimated Payment
$ 7,348.50 per month $5,854.66 Principal & Interest $1,173.00 Property Tax $320.83 Homeowner's InsuranceChange Payment Information




Privacy Policy / DMCA Notice / ADA Accessibility


This site is hosted, designed and copyright
© 1994 - 2026 by
Delta Media Group, Inc. -- Patent Pending --
6939 Ranch Club Road | MLS# 394805
This single family home located at 6939 Ranch Club Road, Tallahassee, FL 32305 is currently listed for sale with an asking price of $1,100,000. This property was built in 2018 and has 6 bedrooms and 3 full and 1 partial baths with 3474 sq. ft. Ranch Club Road is located in the TALLAHASSEE RANCH CLUB subdivision. Search TALLAHASSEE RANCH CLUB real estate on samgerges.adamscameron.com today.