



BEDS3
BATHS2 full
SQUARE FEET1,633
MLS#A12106080
STATUSActive
PROPERTY TYPEResidential - Single Family
SUBDIVISIONWESTWIND LAKES SEC 5
Property Description
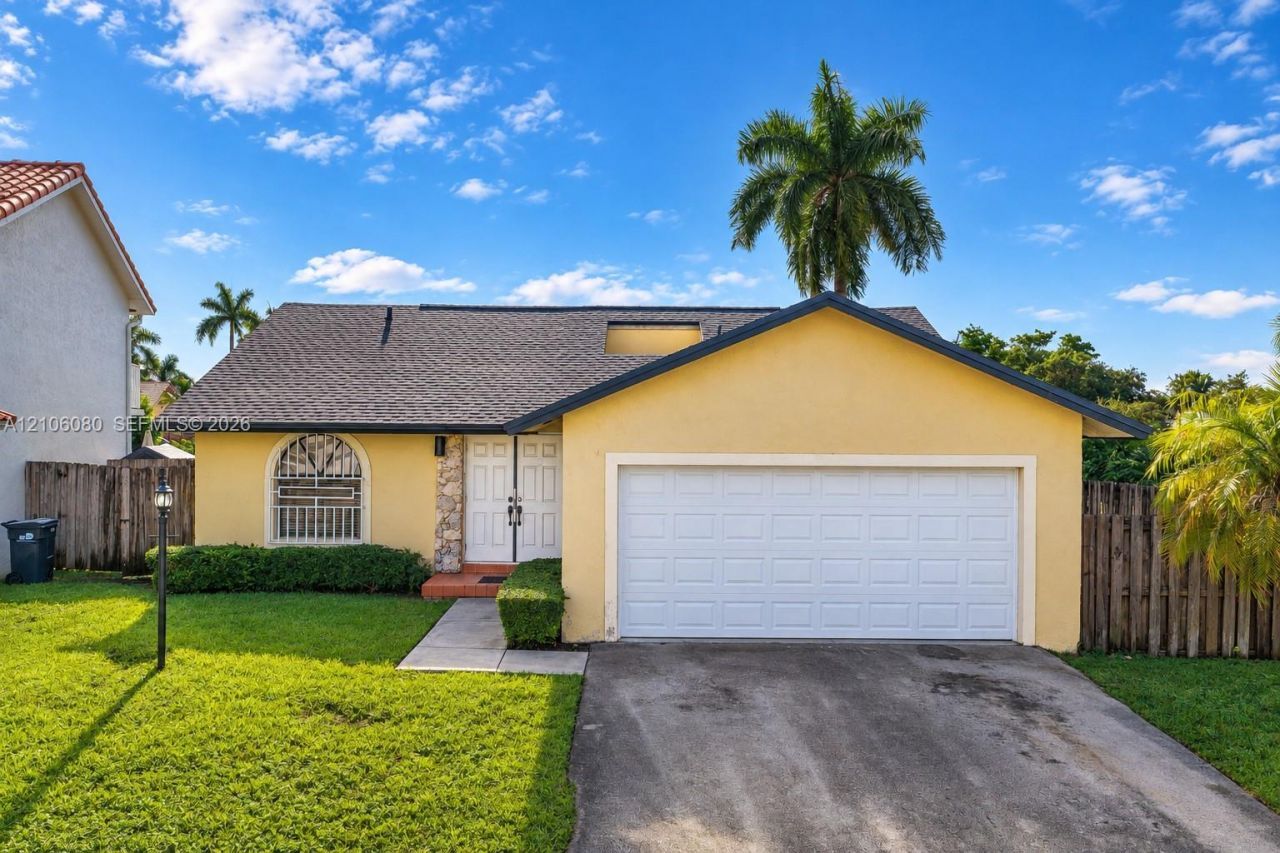
Welcome to this inviting West Kendall home! Situated on a corner lot, this inviting one-story residence features a functional layout and a fenced yard. The home features a contemporary updated kitchen, tile and wood laminate flooring throughout the living areas, and a new shingle roof completed in 2025. A two-car garage provides convenient parking and additional storage. Enjoy the added benefit of no HOA, along with convenient access to shopping, dining, parks, entertainment, and major roadways throughout Miami-Dade County. Whether youre searching for your next home or an opportunity to personalize a property to suit your style, this West Kendall residence is worth a closer look. Property is being sold AS IS. Dont miss the opportunity to make it your own!
Property Features
Property Type: Residential - Single Family
Cooling: Central Air
Fenced: Yes
Garage: 2 car attached
Heating: Central
Home Style: Detached, One Story
Lot Size: 0.13 Acres
Roof Type: Shingle
Taxes: $9,047
Year Built: 1988
Amenities
First Floor Entry
Other
Pull Down Stairs
Attic
Feature Descriptions
Appliances: Dishwasher, Dryer, Microwave, Refrigerator, Washer
Community Features: None
Crops Included Y/N: No
Days on Site: 22
Exterior: Concrete Block Construction, CBS Construction
Fencing: Fenced
Flooring: Tile, Wood
Home Warranty Y/N: No
Laundry: Washer/Dryer Hook-Up
Lease Considered Y/N: No
Listing Terms: All Cash, Conventional, FHA, FHA-Va Approved
Lot: Less Than 1/4 Acre Lot
Other Equipment: Automatic Garage Door Opener
Parcel#: 30-49-28-020-0410
Parking: Driveway
Parking Notes: Driveway
Patio/Porch: Patio
Property Attached Y/N: No
Property Sub-Type: Single Family Residence
Security: Smoke Detector
Sewer: Public Sewer
Special View Info: None
Water: Municipal Water
Local Schools
Elementary School: Roberts; Jane S.
Listed By / Shown By
Listed By
Agency Name: Brokernation Real Estate Doral
Agency Phone: 305-508-9893
Shown By
Agent Name: Sameh Gerges
Agent Phone: Cell: (310) 465-3955
Agency Title: Adams Cameron & Co. REALTORS

Estimate Your Payment
Estimated Payment
$ 4,599.00 per month $3,645.33 Principal & Interest $753.92 Property Tax $199.76 Homeowner's InsuranceChange Payment Information




Privacy Policy / DMCA Notice / ADA Accessibility


This site is hosted, designed and copyright
© 1994 - 2026 by
Delta Media Group, Inc. -- Patent Pending --
6039 SW 152nd Ct | MLS# A12106080
This single family home located at 6039 SW 152nd Ct , Miami, FL 33193 is currently listed for sale with an asking price of $684,900. This property was built in 1988 and has 3 bedrooms and 2 full baths with 1633 sq. ft. SW 152nd Ct is located in the WESTWIND LAKES SEC 5 subdivision. Search WESTWIND LAKES SEC 5 real estate on samgerges.adamscameron.com today.