



BEDS1
BATHS1 full
SQUARE FEET840
MLS#TB8527727
STATUSActive
PROPERTY TYPEResidential - Condominium
SUBDIVISIONTERRACE PARK OF FIVE TOWNS
Property Description
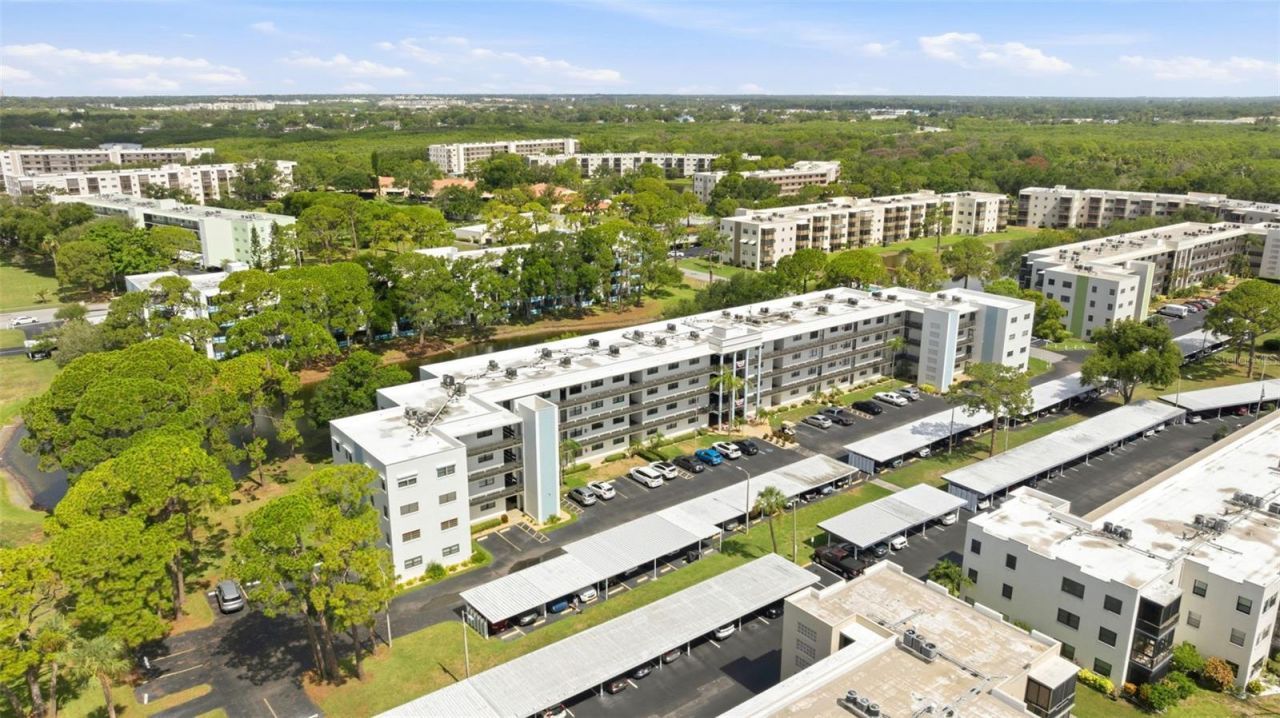
This oversized one bedroom one bathroom is located in desirable Kenilworth building. You will love the roomy floor plan with a large open kitchen and loads of storage plus, the stove, microwave and range are only 2 years old or less. This home is ready for your finishing touches but has been lovigly maintained throughout the years. Price reflects an older air conditoner that has been regularly serviced and is cooling beautifully. You will love your treetop view overlooking a tranquil pond, watch the birds and relax on your private lanai!. This condo home comes with a covered carport (#53) which is a fabulous value addition. The milestone inspection as been completed, so no worries there. The HOA fee covers so many things such as internet, cable, building insurance, reserves, water, sewer and trash. Five Towns is an active 55+ community with something fun to do every day! You can enjoy Food Truck Tuesday, or a water aerobics class, pickleball, or the new fitness center close to the unit-the list goes on and on! Why Wait? Take a look now!!
Property Features
Property Type: Residential - Condominium
Cooling: Central Air
Heating: Natural Gas
Home Style: Traditional
Roof Type: Membrane, Other
Stories: 4.0
Taxes: $2,124
Year Built: 1980
Amenities
Living Room/Dining Room Combo
Primary Bedroom Main Floor
Balcony
Garden
Outdoor Grill
Sidewalk
Tennis Court(s)
Feature Descriptions
Appliances: Dishwasher, Disposal, Microwave, Range, Refrigerator
Association Amenities: Basketball Court, Cable TV, Clubhouse, Elevators, Fitness Center, Laundry, Maintenance, Pickleball Court(s), Pool, Recreation Facilities, Security, Shuffleboard Court, Spa/Hot Tub, Tennis Court(s)
Community Features: Association Recreation - Lease, Buyer Approval Required, Clubhouse, Deed Restrictions, Fitness Center, Pool, Sidewalks, Tennis Court(s)
Condo Fee: $679/ Monthly
Directions: 54th ave n to entrance, go to 60th avenue turn right to end of street-Kenilworth is building to the right.
Exterior: Block, Stucco
Flood Zone Code: AE
Flooring: Carpet, Luxury Vinyl
Foundation: Slab
HOA Y/N: Yes
Home Warranty Y/N: No
Hot Tub: Yes
Listing Terms: Cash
Number of Pets: 1
Other Structures: Tennis Court(s), Workshop
Ownership: Condominium
Parking: Guest
Parking Notes: Guest
Patio/Porch: Covered, Patio, Screened
Pets Allowed: Cats OK, Dogs OK
Pets Restrictions: one pet allowed, 25 lb limit
Pets Size: Small (16-35 Lbs.)
Property Attached Y/N: No
Property Sub-Type: Condominium
Senior Community: Yes
Sewer: Public Sewer
Showing Instructions: Combination Lock Box
Special Sale Provisions: None
Utilities: Cable Connected, Electricity Connected, Natural Gas Connected, Public, Sewer Connected, Underground Utilities, Water Connected
Vegetation: Mature Landscaping, Trees/Landscaped
Water: Public
Water Access Y/N: No
Room Sizes
Kitchen: 10x12
Primary Bedroom: 12x14
Living Room: 14x12
Dining Room: 8x7
Bathroom 1: 5x7
Balcony/Porch/Lanai: 9x6
Listed By / Shown By
Listed By
Agency Name: RE/MAX ACTION FIRST OF FLORIDA
Agency Contact: kenny@remaxactionfirst.com
Shown By
Agent Name: Sameh Gerges
Agent Phone: Cell: (310) 465-3955
Agency Title: Adams Cameron & Co. REALTORS

Estimate Your Payment
Estimated Payment
$ 569.99 per month $372.57 Principal & Interest $177.00 Property Tax $20.42 Homeowner's InsuranceChange Payment Information





Member Participants (and their affiliated licensees, if applicable) shall indicate on their websites that IDX information is provided exclusively for consumers’ personal non-commercial use, that it may not be used for any purpose other than to identify prospective properties consumers may be interested in purchasing, that the data is deemed reliable but is not guaranteed by MLS GRID, and that the use of the MLS GRID Data may be subject to an end user license agreement prescribed by the Member Participant’s applicable MLS if any and as amended from time to time. MLS GRID may, at its discretion, require use of other disclaimers as necessary to protect Member Participant, and/or their MLS from liability.
Based on information submitted to the MLS GRID. All data is obtained from various sources and may not have been verified by broker or MLS GRID. Supplied Open House Information is subject to change without notice. All information should be independently reviewed and verified for accuracy. Properties may or may not be listed by the office/agent presenting the information.
Privacy Policy / DMCA Notice / ADA Accessibility


This site is hosted, designed and copyright
© 1994 - 2026 by
Delta Media Group, Inc. -- Patent Pending --
5980 80th Street N, Unit 308 | MLS# TB8527727
This condo located at 5980 80th Street N, Unit 308, Saint Petersburg, FL 33709 is currently listed for sale with an asking price of $70,000. This property was built in 1980 and has 1 bedrooms and 1 full baths with 840 sq. ft. 80th Street N, Unit 308 is located in the TERRACE PARK OF FIVE TOWNS subdivision. Search TERRACE PARK OF FIVE TOWNS real estate on samgerges.adamscameron.com today.