



BEDS2
BATHS2 full
SQUARE FEET1,284
MLS#A12086915
STATUSActive
PROPERTY TYPEResidential - Single Family
SUBDIVISIONKNOLLWOOD CLUB CONDO
Property Description
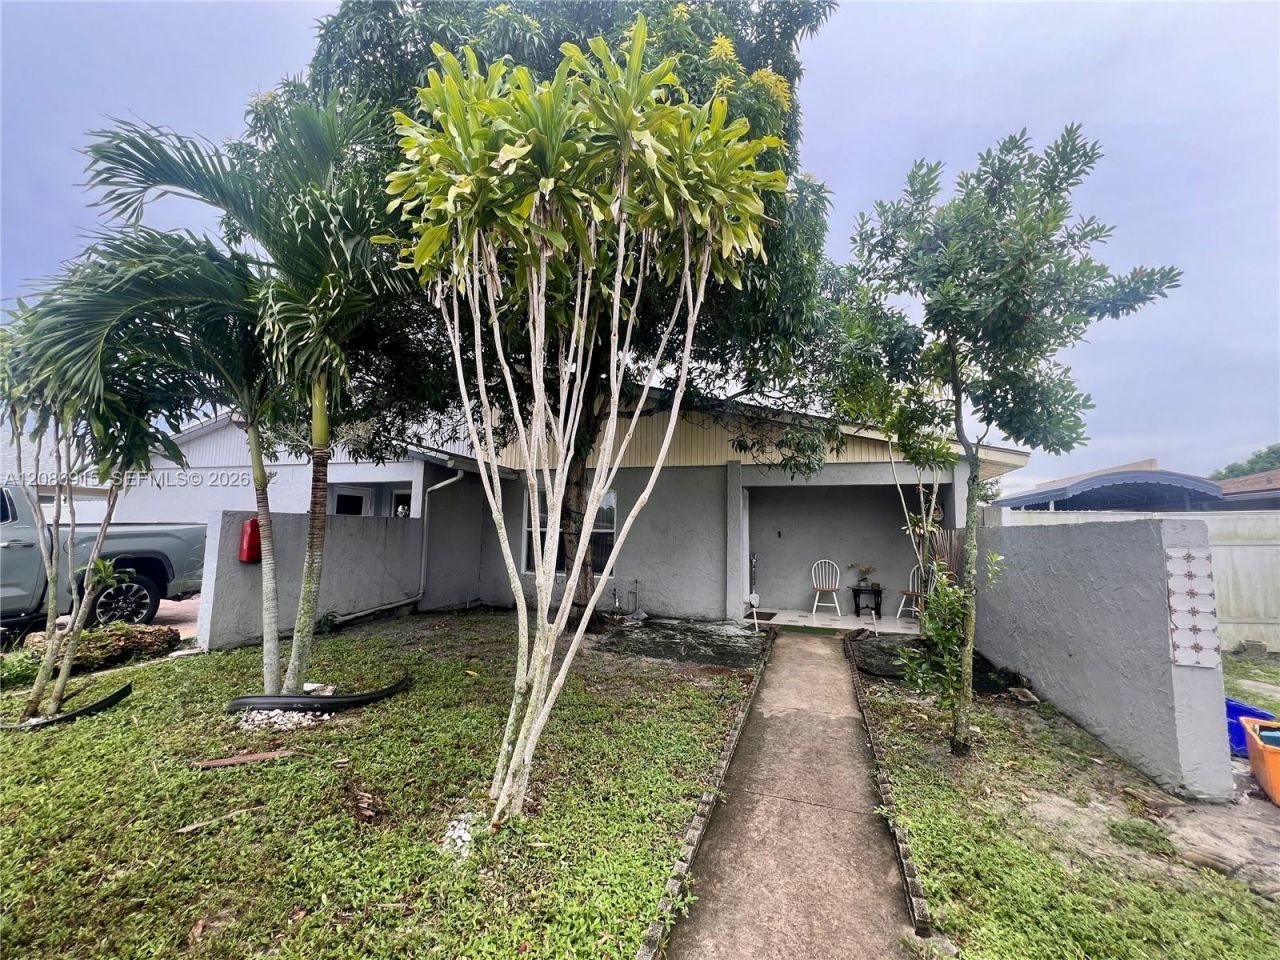
Beautiful maintained 2 bed 2 bath villa, in a convenient W.P.B. Location, location!!! near shopping, dinning, schools and major highways, palm beach airport and entertainment , the home is in good condition and offers a functional layout with additional versatile space created from the original living room area, currently converted into two separate rooms that can be used as offices, dens, or additional flex space, easily can be converted back to the living & dining room. Please note: this additional rooms are not represented as legal bedrooms. a great opportunity for a buyer looking for maintained home with flexible living space in a convenient location, private fence in back yard very spacious. !!!! This one wont last.!!!
Property Features
Property Type: Residential - Single Family
Cooling: Ceiling Fan(s), Central Air
Fenced: Yes
Heating: Central
Stories: 1.0
Taxes: $3,115
Year Built: 1978
Amenities
First Floor Entry
Den/Library/Office
Other
Open Balcony
Feature Descriptions
Appliances: Dishwasher, Electric Range, Electric Water Heater, Microwave, Refrigerator, Self Cleaning Oven, Washer
Association Amenities: None, Other
Crops Included Y/N: No
Days on Site: 11
Directions: from I-95 south get off in 10th Ave. make a right of Sherwoood forest Blvd to Albert rd to property on right hand side.from I-95 North get off in forest hill blvd to Sherwood, left to Albert Rd to property on right hand side.
Exterior: CBS Construction
Fencing: Fenced
Flooring: Ceramic Floor
HOA Fee: 393/ Monthly
Home Warranty Y/N: No
Lease Considered Y/N: No
Listing Terms: All Cash, Conventional, FHA, FHA 203K
Parcel#: 00424414360045822
Parking: 2 Or More Spaces
Parking Notes: 2 Or More Spaces
Patio/Porch: Open Balcony
Pets Allowed: No
Property Attached Y/N: Yes
Property Sub-Type: Villa
Security: No Security
Special View Info: None
Local Schools
High School: John I Leonard
Middle School: Okeeheelee
Elementary School: Forest Hills
Listed By / Shown By
Listed By
Agency Name: United Realty Group, Inc
Agency Phone: 561-469-8706
Shown By
Agent Name: Sameh Gerges
Agent Phone: Cell: (310) 465-3955
Agency Title: Adams Cameron & Co. REALTORS

Estimate Your Payment
Estimated Payment
$ 1,635.03 per month $1,303.99 Principal & Interest $259.58 Property Tax $71.46 Homeowner's InsuranceChange Payment Information




Privacy Policy / DMCA Notice / ADA Accessibility


This site is hosted, designed and copyright
© 1994 - 2026 by
Delta Media Group, Inc. -- Patent Pending --
5822 Albert Rd | MLS# A12086915
This single family home located at 5822 Albert Rd, West Palm Beach, FL 33415 is currently listed for sale with an asking price of $245,000. This property was built in 1978 and has 2 bedrooms and 2 full baths with 1284 sq. ft. Albert Rd is located in the KNOLLWOOD CLUB CONDO subdivision. Search KNOLLWOOD CLUB CONDO real estate on samgerges.adamscameron.com today.