



BEDS4
BATHS2 full
SQUARE FEET2,365
MLS#O6436251
STATUSActive
PROPERTY TYPEResidential - Single Family
SUBDIVISIONKINGSLAND COUNTRY ESTATE
Property Description
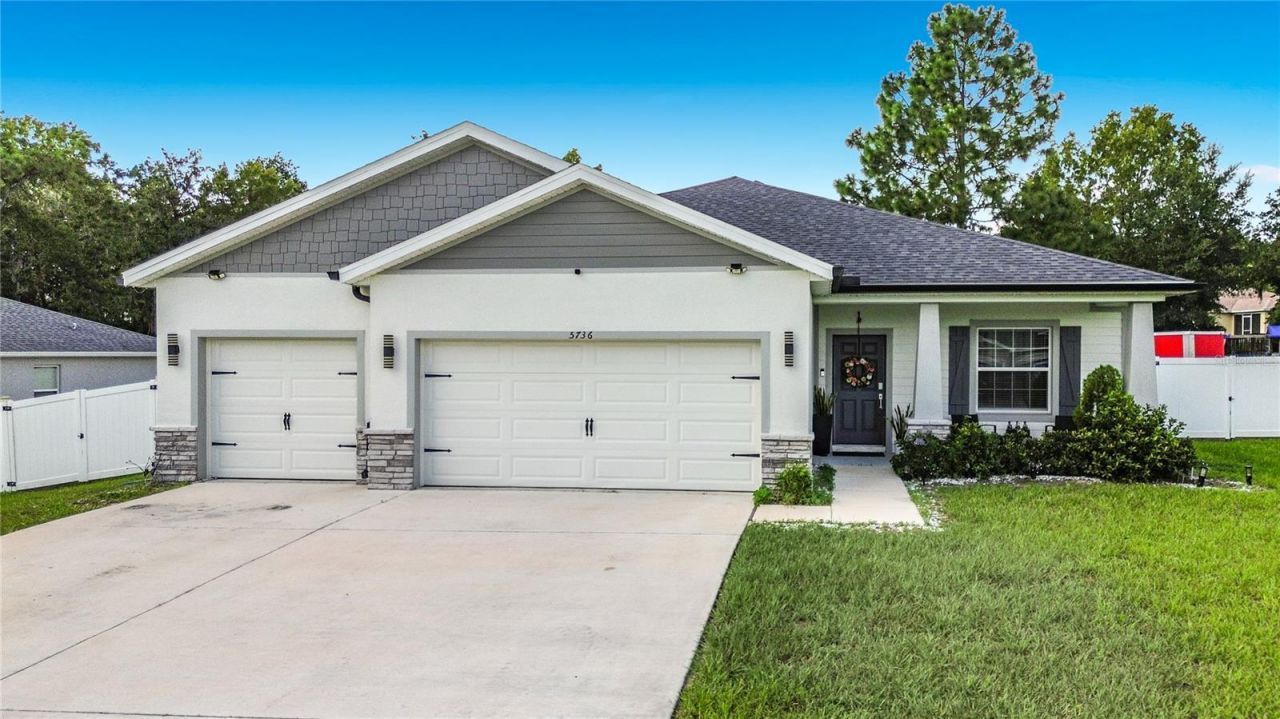
From the moment you pull up to this 2023-built Ocala home, the rare three-car garage and crisp contemporary profile signal that something special lies inside. Step through the front door into 2,365 square feet of sunlit open-concept living, where warm wood-look flooring stretches out beneath designer lighting and soaring spaces.At the center of the home sits a gourmet kitchen crafted for gathering. Sunlight pours over the sweeping center island as breakfast simmers, while the dedicated walk-in pantry keeps everything seamlessly organized. Glass sliding doors draw your eyes out to the covered lanai, opening up to a fully fenced backyard ready for sunny afternoon barbecues and peaceful evenings under the Florida sky.Everyday Comforts & Private EscapesThe Primary Sanctuary:*A massive 15'8 x 17'4 retreat designed for quiet evenings, complete with a generous walk-in closet and a sleek en-suite bath.Versatile Living Spaces:*Three additional light-filled bedrooms offer ample space for family or guests, supported by stylish modern bath finishes.The Dedicated Den:*Set behind private doors, this flexible room easily transforms into a quiet remote office, quiet study, or cozy lounge.The Extra Storage:* An expansive 30'4 x 24'5 three-car garage easily fits vehicles, workshop tools, and weekend adventure gear.Tucked into one of Ocala's most vibrant, fast-growing neighborhoods, this turnkey gem is more than just move-in ready-it's ready for your next chapter. Call today and make an appointment for your future home in fast growing Ocala !!
Property Features
Property Type: Residential - Single Family
Cooling: Central Air
Garage: 3 car attached
Heating: Central
Lot Size: 0.34 Acres
Roof Type: Shingle
Stories: 1.0
Taxes: $6,003
Year Built: 2023
Amenities
Open Floorplan
Other
Feature Descriptions
Appliances: Dishwasher, Disposal, Dryer, Microwave, Range, Refrigerator, Washer, Water Purifier
Days on Site: 12
Directions: Florida's Tpke and I-75 N to SW Hwy 484 in Marion County. Take exit 341 from I-75 NContinue on SW Hwy 484. Take Marion Oaks Trail and SW 49th Ave Rd to SW 116th St Rd in Liberty Triangle
Exterior: Block
Flood Zone Code: X
Flooring: Carpet, Luxury Vinyl
Foundation: Slab
HOA Fee: 5/ Monthly
HOA Y/N: Yes
Home Warranty Y/N: No
Listing Terms: Cash, Conventional, FHA, VA Loan
Lot Dimensions: 0.34
Ownership: Fee Simple
Pets Allowed: Yes
Property Attached Y/N: No
Property Sub-Type: Single Family Residence
Sewer: Public Sewer
Showing Instructions: ShowingTime
Special Sale Provisions: None
Utilities: Public
Water: Public
Water Access Y/N: No
Zoning: R1
Listed By / Shown By
Listed By
Agency Name: ROI AVE LLC
Agency Contact: 321-663-7276
Shown By
Agent Name: Sameh Gerges
Agent Phone: Cell: (310) 465-3955
Agency Title: Adams Cameron & Co. REALTORS

Estimate Your Payment
Estimated Payment
$ 2,858.17 per month $2,235.42 Principal & Interest $500.25 Property Tax $122.50 Homeowner's InsuranceChange Payment Information





Member Participants (and their affiliated licensees, if applicable) shall indicate on their websites that IDX information is provided exclusively for consumers’ personal non-commercial use, that it may not be used for any purpose other than to identify prospective properties consumers may be interested in purchasing, that the data is deemed reliable but is not guaranteed by MLS GRID, and that the use of the MLS GRID Data may be subject to an end user license agreement prescribed by the Member Participant’s applicable MLS if any and as amended from time to time. MLS GRID may, at its discretion, require use of other disclaimers as necessary to protect Member Participant, and/or their MLS from liability.
Based on information submitted to the MLS GRID. All data is obtained from various sources and may not have been verified by broker or MLS GRID. Supplied Open House Information is subject to change without notice. All information should be independently reviewed and verified for accuracy. Properties may or may not be listed by the office/agent presenting the information.
Privacy Policy / DMCA Notice / ADA Accessibility


This site is hosted, designed and copyright
© 1994 - 2026 by
Delta Media Group, Inc. -- Patent Pending --
5736 SW 116th Street Road | MLS# O6436251
This single family home located at 5736 SW 116th Street Road, Ocala, FL 34476 is currently listed for sale with an asking price of $420,000. This property was built in 2023 and has 4 bedrooms and 2 full baths with 2365 sq. ft. SW 116th Street Road is located in the KINGSLAND COUNTRY ESTATE subdivision. Search KINGSLAND COUNTRY ESTATE real estate on samgerges.adamscameron.com today.