



BEDS2
BATHS2 full
SQUARE FEET1,209
MLS#A4708275
STATUSActive
PROPERTY TYPEResidential - Condominium
SUBDIVISIONMORTON VILLAGE
Property Description
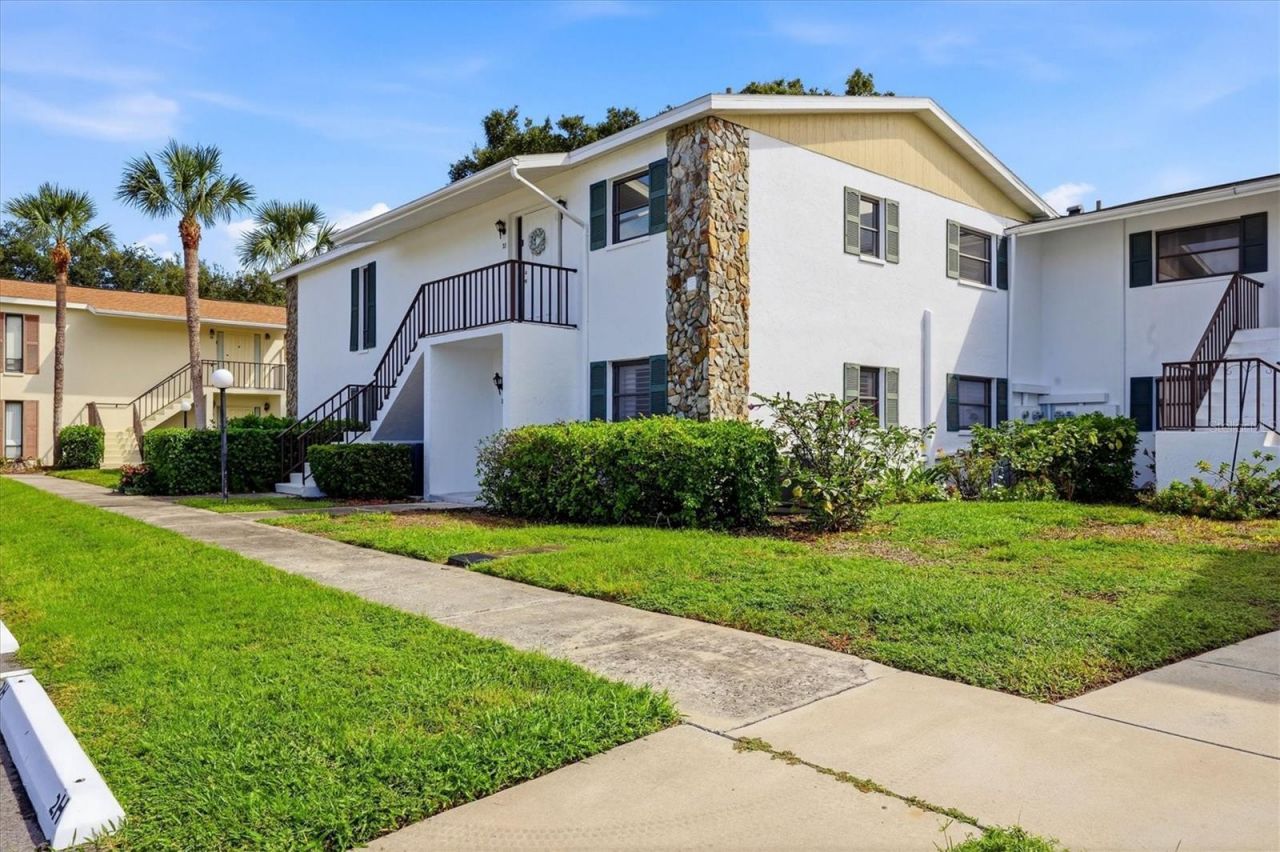
Welcome home to this beautifully updated 2-bedroom, 2-bathroom second-floor condo in Morton Village, a professionally managed 55+ community. The home offers 1,209 square feet of living space plus a 264 sq ft air-conditioned Florida Room, the perfect spot for morning coffee, an afternoon putting together a puzzle, or entertaining friends in year-round comfort. The updates are already done for you. Both bathrooms have been fully renovated, the appliances have been updated in 2024, and the windows feature a protective film that helps keep your furnishings and floors from fading in the Florida sun. Simply unpack and start enjoying the lifestyle you've been dreaming of. Your very own covered carport spot keeps your vehicle shaded and sheltered from summer storms.Life at Morton Village is relaxed and social, with two sparkling pools (one heated for year-round swimming), a clubhouse with a full kitchen for gatherings and events, and shuffleboard courts for a little, friendly competition. The location puts the best of the Gulf Coast within easy reach. You're just a short drive to the white sand beaches of Long Boat Key, and Anna Maria Island, with convenient access to Sarasota Bradenton International Airport (SRQ), IMG Academy, Detwiler's Farm Market, and a wide variety of shopping and dining.
Property Features
Property Type: Residential - Condominium
Cooling: Central Air
Heating: Central, Electric
Roof Type: Shingle
Stories: 2.0
Taxes: $2,627
Year Built: 1979
Amenities
Ceiling Fans(s)
Living Room/Dining Room Combo
Courtyard
Sidewalk
Feature Descriptions
Additional Rooms: Florida Room
Appliances: Cooktop, Dishwasher, Disposal, Dryer, Electric Water Heater, Microwave, Refrigerator, Washer
Association Amenities: Cable TV, Clubhouse, Pool, Shuffleboard Court
Community Features: Buyer Approval Required, Community Mailbox, Deed Restrictions, No Truck/RV/Motorcycle Parking, Pool
Days on Site: 26
Directions: Heading west on 53rd Ave W, turn left on 34th St W, go South on 34th St W, look for 5400 on your right (behind Detwiler's) Take first right and stay to the right. Park in Guest parking only. Unit 2J is a second floor end unit.
Exterior: Block, Concrete, Stucco
Flood Zone Code: X
Flooring: Carpet, Tile
Foundation: Concrete Perimeter, Slab
HOA Fee: 585/ Monthly
HOA Y/N: Yes
Home Warranty Y/N: No
Listing Terms: Cash, Conventional, FHA, VA Loan
Ownership: Fee Simple
Parking: Deeded
Parking Notes: Deeded
Pets Allowed: Cats OK
Pets Restrictions: NO DOGS - Please see HOA Docs for any additional restrictions.
Property Attached Y/N: No
Property Sub-Type: Condominium
Senior Community: Yes
Sewer: Public Sewer
Showing Instructions: Supra Lock Box, ShowingTime
Special Sale Provisions: None
Utilities: Electricity Connected, Sewer Connected, Water Connected
Water: Public
Water Access Y/N: No
Windows: Blinds
Zoning: PDR
Room Sizes
Dining Room: 9x6
Kitchen: 14x9
Living Room: 19x13
Primary Bedroom: 16x16
Primary Bathroom: 11x6
Bedroom 2: 13x11
Bathroom 2: 7x6
Florida Room: 24x9
Listed By / Shown By
Listed By
Agency Name: MICHAEL SAUNDERS & COMPANY
Agency Contact: 941-907-9595
Shown By
Agent Name: Sameh Gerges
Agent Phone: Cell: (310) 465-3955
Agency Title: Adams Cameron & Co. REALTORS

Estimate Your Payment
Estimated Payment
$ 1,201.38 per month $931.42 Principal & Interest $218.92 Property Tax $51.04 Homeowner's InsuranceChange Payment Information





Member Participants (and their affiliated licensees, if applicable) shall indicate on their websites that IDX information is provided exclusively for consumers’ personal non-commercial use, that it may not be used for any purpose other than to identify prospective properties consumers may be interested in purchasing, that the data is deemed reliable but is not guaranteed by MLS GRID, and that the use of the MLS GRID Data may be subject to an end user license agreement prescribed by the Member Participant’s applicable MLS if any and as amended from time to time. MLS GRID may, at its discretion, require use of other disclaimers as necessary to protect Member Participant, and/or their MLS from liability.
Based on information submitted to the MLS GRID. All data is obtained from various sources and may not have been verified by broker or MLS GRID. Supplied Open House Information is subject to change without notice. All information should be independently reviewed and verified for accuracy. Properties may or may not be listed by the office/agent presenting the information.
Privacy Policy / DMCA Notice / ADA Accessibility


This site is hosted, designed and copyright
© 1994 - 2026 by
Delta Media Group, Inc. -- Patent Pending --
5400 34th Street W, Unit 2J | MLS# A4708275
This condo located at 5400 34th Street W, Unit 2J, Bradenton, FL 34210 is currently listed for sale with an asking price of $175,000. This property was built in 1979 and has 2 bedrooms and 2 full baths with 1209 sq. ft. 34th Street W, Unit 2J is located in the MORTON VILLAGE subdivision. Search MORTON VILLAGE real estate on samgerges.adamscameron.com today.