



BEDS3
BATHS2 full
SQUARE FEET1,345
MLS#TB8536107
STATUSActive
PROPERTY TYPEResidential - Single Family
SUBDIVISIONCAMBRY
Property Description
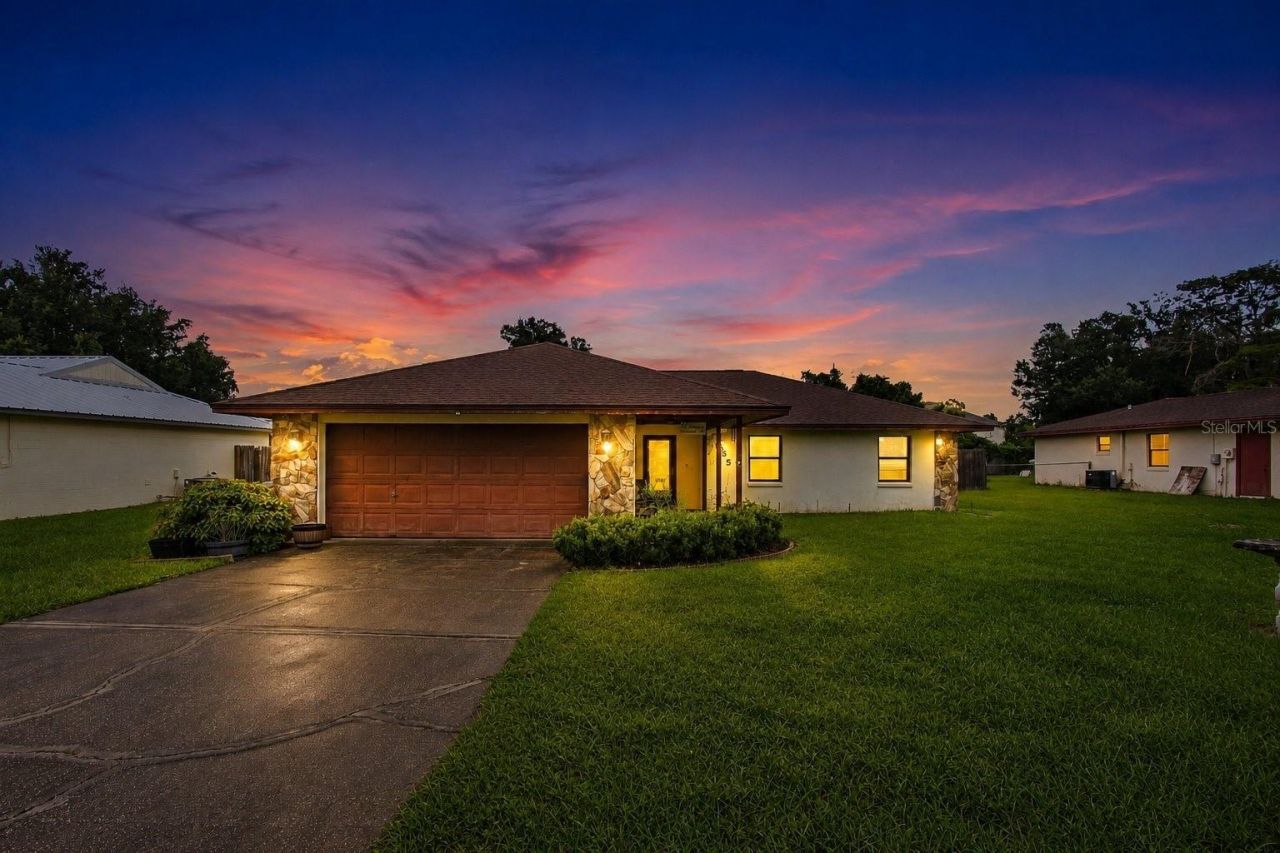
Virtually Staged. A NEW 2025 ROOF, exciting ADU potential and TWO LARGE COVERED OUTDOOR LIVING AREAS make this move-in-ready home truly stand out! Situated on a spacious quarter-acre lot with NO HOA, this well-maintained 3-bedroom, 2-bath home offers a desirable split-bedroom floor plan, an open living and dining area, tile and laminate flooring, and a functional kitchen with abundant cabinet and countertop space. Step outside and enjoy Florida living with a large screened and covered patio overlooking the fully fenced backyard, plus a second spacious covered patio attached to the detached block structure. Measuring approximately 400 square feet with garage-style access, this versatile structure offers exciting potential for a future studio ADU, guest suite, home office, workshop, gym or creative space tailored to your lifestyle. Imagine relaxing on the patio, entertaining friends, gardening, creating a private work-from-home retreat or exploring future multigenerational living possibilities. The convenient location places you just minutes from I-4, Publix, Target, Lakeland Square Mall, Lowe's, Home Depot, Lakeland Regional Health, Lake Parker and Publix Field at Joker Marchant Stadium. Spend weekends exploring Bonnet Springs Park, dining and shopping in downtown Lakeland, or enjoying convenient access toward Tampa and Orlando. The home is professionally cleaned, vacant and ready for immediate occupancy. Detached structure is currently unfinished and unconditioned; any conversion or future use is subject to applicable zoning, permitting and county approval. Schedule your private showing today!
Property Features
Property Type: Residential - Single Family
Cooling: Central Air
Garage: 2 car attached
Heating: Heat Pump
Home Style: Ranch
Lot Size: 0.25 Acres
Roof Type: Shingle
Stories: 1.0
Taxes: $1,902
Year Built: 1987
Amenities
Ceiling Fans(s)
Feature Descriptions
Appliances: Built-In Oven, Dishwasher, Disposal, Dryer, Exhaust Fan, Microwave, Range Hood, Washer
Community Features: Street Lights
Days on Site: 76
Directions: From Downtown Lakeland, head north on N Florida Ave toward Memorial Blvd. Turn right onto Memorial Blvd/US-92 E and continue for approximately 3.5 miles. Turn left onto W Daughtery Rd, then turn right onto Walt Williams Rd. Continue straight, then turn le
Exterior: Block
Flood Zone Code: x
Flooring: Carpet, Wood
Foundation: Slab
Home Warranty Y/N: No
Listing Terms: Cash, Conventional, Other
Lot: In County
Lot Dimensions: 0.25
Other Structures: Workshop
Ownership: Fee Simple
Parking: Garage Door Opener
Parking Notes: Garage Door Opener
Patio/Porch: Deck, Patio, Porch, Screened
Property Attached Y/N: No
Property Sub-Type: Single Family Residence
Security: Smoke Detector(s)
Sewer: Public Sewer
Showing Instructions: Go Direct, Lockbox, Lock Box Coded, See Remarks, ShowingTime
Special Sale Provisions: None
Utilities: Cable Connected, Electricity Connected, Underground Utilities
Vegetation: Mature Landscaping, Oak Trees, Trees/Landscaped
Water: Public
Water Access Y/N: No
Zoning: RESIDENTIA
Room Sizes
Bedroom 2: 11x11
Bedroom 3: 11x11
Great Room: 10x12
Kitchen: 10x15
Living Room: 15x20
Primary Bedroom: 13x13
Local Schools
High School: Tenoroc Senior
Middle School: Crystal Lake Middle/Jun
Elementary School: North Lakeland Elem
Listed By / Shown By
Listed By
Agency Name: DIVINE ESTATES REALTY LLC
Agency Contact: 813-401-1851
Shown By
Agent Name: Sameh Gerges
Agent Phone: Cell: (310) 465-3955
Agency Title: Adams Cameron & Co. REALTORS

Estimate Your Payment
Estimated Payment
$ 1,623.78 per month $1,389.15 Principal & Interest $158.50 Property Tax $76.13 Homeowner's InsuranceChange Payment Information





Member Participants (and their affiliated licensees, if applicable) shall indicate on their websites that IDX information is provided exclusively for consumers’ personal non-commercial use, that it may not be used for any purpose other than to identify prospective properties consumers may be interested in purchasing, that the data is deemed reliable but is not guaranteed by MLS GRID, and that the use of the MLS GRID Data may be subject to an end user license agreement prescribed by the Member Participant’s applicable MLS if any and as amended from time to time. MLS GRID may, at its discretion, require use of other disclaimers as necessary to protect Member Participant, and/or their MLS from liability.
Based on information submitted to the MLS GRID. All data is obtained from various sources and may not have been verified by broker or MLS GRID. Supplied Open House Information is subject to change without notice. All information should be independently reviewed and verified for accuracy. Properties may or may not be listed by the office/agent presenting the information.
Privacy Policy / DMCA Notice / ADA Accessibility


This site is hosted, designed and copyright
© 1994 - 2026 by
Delta Media Group, Inc. -- Patent Pending --
5055 Cambry Lane | MLS# TB8536107
This single family home located at 5055 Cambry Lane, Lakeland, FL 33805 is currently listed for sale with an asking price of $261,000. This property was built in 1987 and has 3 bedrooms and 2 full baths with 1345 sq. ft. Cambry Lane is located in the CAMBRY subdivision. Search CAMBRY real estate on samgerges.adamscameron.com today.