



BEDS2
BATHS2 full 1 partial
SQUARE FEET1,453
MLS#W7884133
STATUSActive
PROPERTY TYPEResidential - Townhouse
SUBDIVISIONBRIAR PATCH
Property Description
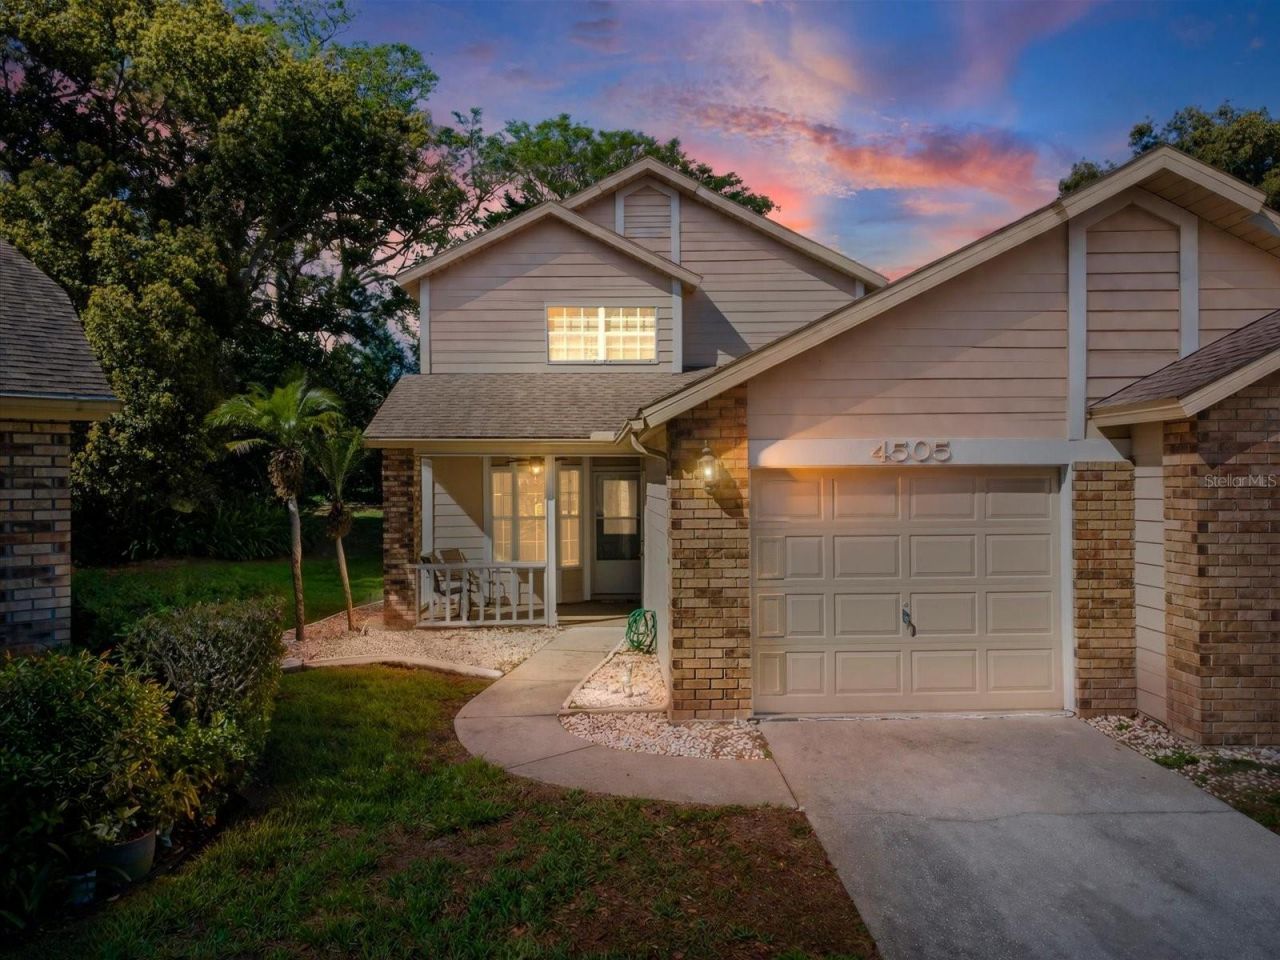
Move-In Ready Corner Villa in the Gated Briar Patch 55+ CommunityEnjoy the comfort, convenience, and carefree lifestyle you've been looking for at 4505 Glen Hollow Road in the highly sought-after Briar Patch 55+ Community.This beautifully maintained 2-bedroom, 2.5-bath corner townhome offers one of the community's most desirable layouts with over 1,450 square feet of living space, abundant natural light, and additional privacy that only an end unit can provide.Designed for comfortable everyday living, both spacious bedrooms feature private en-suite bathrooms and walk-in closets. The oversized guest suite includes a flexible bonus area perfect for a home office, craft room, reading nook, or private retreat for visiting family and friends.The open-concept living and dining areas provide an inviting space for entertaining or relaxing, while sliding glass doors lead to a covered patio overlooking tranquil green space, creating the perfect setting for your morning coffee or evening unwind.Additional highlights include; Attached one-car garage, Interior laundry room, Generous storage throughout, Low-maintenance living, Community clubhouse and swimming pool, Beautifully maintained neighborhoodIdeally located just minutes from downtown New Port Richey's shops, restaurants, medical facilities, waterfront parks, and Gulf Coast attractions, you'll enjoy the perfect combination of peaceful living and everyday convenience.Whether you're looking to downsize, escape the maintenance of a larger home, or enjoy Florida living year-round, this move-in-ready residence offers exceptional value in one of the area's most welcoming 55+ communities.Schedule your private showing today and discover why Briar Patch continues to be one of New Port Richey's most popular active adult communities.
Property Features
Property Type: Residential - Townhouse
Cooling: Central Air
Fenced: Yes
Garage: 1 car attached
Heating: Central
Lot Size: 0.17 Acres
Roof Type: Shingle
Stories: 2.0
Taxes: $4,744
Year Built: 1989
Amenities
Eat-in Kitchen
Living Room/Dining Room Combo
Open Floorplan
Primary Bedroom Main Floor
Split Bedroom
Walk-In Closet(s)
Window Treatments
Feature Descriptions
Additional Rooms: Inside Utility
Appliances: Dishwasher, Dryer, Microwave, Range, Range Hood, Refrigerator, Washer
Community Features: Clubhouse, Pool
Days on Site: 174
Directions: Trouble Creek Rd to Big Loop to left on Cabbage and Cabbage turns into to 4505 Glen Hollow
Exterior: Stucco
Fencing: Fenced
Flood Zone Code: X
Flooring: Linoleum
Foundation: Slab
HOA Fee: 230/ Monthly
HOA Y/N: Yes
Home Warranty Y/N: No
Listing Terms: Cash, Conventional, FHA, VA Loan
Lot: City Limits, Near Golf Course, Near Marina, Near Public Transit, Paved
Lot Dimensions: 0.17
Number of Pets: 1
Ownership: Fee Simple
Parking: Driveway
Parking Notes: Driveway
Patio/Porch: Covered, Enclosed, Front Porch, Rear Porch, Screened
Pets Allowed: Yes
Pets Restrictions: Refer to Briar Patch Homeowners Association
Property Attached Y/N: No
Property Sub-Type: Townhouse
Senior Community: Yes
Sewer: Public Sewer
Showing Instructions: Supra Lock Box, Appointment Only, ShowingTime
Special Sale Provisions: None
Utilities: Public
Water: Public
Water Access Y/N: No
Zoning: MF1
Listed By / Shown By
Listed By
Agency Name: DALTON WADE INC
Agency Contact: 888-668-8283
Shown By
Agent Name: Sameh Gerges
Agent Phone: Cell: (310) 465-3955
Agency Title: Adams Cameron & Co. REALTORS

Estimate Your Payment
Estimated Payment
$ 1,602.36 per month $1,144.32 Principal & Interest $395.33 Property Tax $62.71 Homeowner's InsuranceChange Payment Information





Member Participants (and their affiliated licensees, if applicable) shall indicate on their websites that IDX information is provided exclusively for consumers’ personal non-commercial use, that it may not be used for any purpose other than to identify prospective properties consumers may be interested in purchasing, that the data is deemed reliable but is not guaranteed by MLS GRID, and that the use of the MLS GRID Data may be subject to an end user license agreement prescribed by the Member Participant’s applicable MLS if any and as amended from time to time. MLS GRID may, at its discretion, require use of other disclaimers as necessary to protect Member Participant, and/or their MLS from liability.
Based on information submitted to the MLS GRID. All data is obtained from various sources and may not have been verified by broker or MLS GRID. Supplied Open House Information is subject to change without notice. All information should be independently reviewed and verified for accuracy. Properties may or may not be listed by the office/agent presenting the information.
Privacy Policy / DMCA Notice / ADA Accessibility


This site is hosted, designed and copyright
© 1994 - 2026 by
Delta Media Group, Inc. -- Patent Pending --
4505 Glen Hollow | MLS# W7884133
This townhouse located at 4505 Glen Hollow, New Port Richey, FL 34653 is currently listed for sale with an asking price of $215,000. This property was built in 1989 and has 2 bedrooms and 2 full and 1 partial baths with 1453 sq. ft. Glen Hollow is located in the BRIAR PATCH subdivision. Search BRIAR PATCH real estate on samgerges.adamscameron.com today.