



BEDS5
BATHS2 full 1 partial
SQUARE FEET2,760
MLS#O6433014
STATUSActive
PROPERTY TYPEResidential - Single Family
SUBDIVISIONMINNEOLA HIGHLAND RIDGE
Property Description
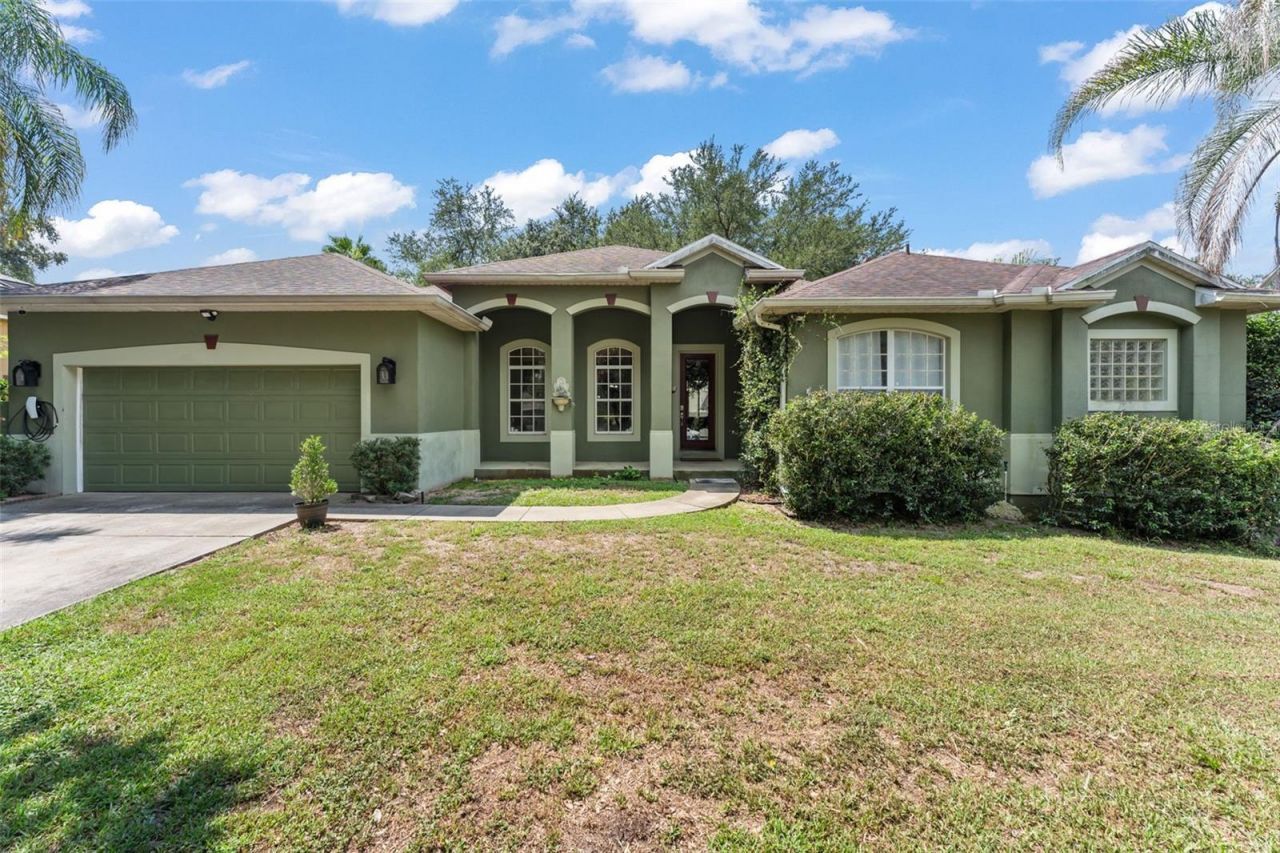
**This house comes with a REDUCED RATE through the seller's preferred lender. This is a lender-paid rate buydown that reduces the buyer's interest rate and monthly payment.** Welcome to 428 Shady Pine Ct in Minneola, a spacious 5-BEDROOM, 2.5-BATHROOM home with a 2019 ROOF, 2022 energy-efficient solar panels, 2025 EV charger, offering a single-story SPLIT FLOORPLAN with generous gathering spaces and plenty of flexibility for everyday living. Set within the established and desirable Minneola Highland Ridge neighborhood, the home combines comfortable interiors with inviting outdoor areas. Inside, the functional layout provides multiple spaces for both entertaining and daily routines. A separate dining room offers a dedicated setting for meals and gatherings, while the family room and living room provide two distinct areas for relaxing or entertaining. The centrally positioned kitchen connects conveniently with the surrounding living spaces and includes a pantry for additional storage. The primary bedroom features two closets and an ensuite bathroom, while four additional bedrooms offer plenty of flexibility for family, guests, a home office, hobby room, or other media room. A dedicated laundry room and attached two-car garage add everyday convenience. Outdoor living begins with a welcoming front porch, while the rear of the home features a large covered and screened patio that expands the usable living space outdoors. With plenty of room for seating, dining, and entertaining, the extended lanai provides a comfortable place to enjoy the Florida weather all year round! Located in Minneola, the home offers convenient access to US-27 and the surrounding Clermont area, placing shopping, dining, schools, parks, and recreation within easy reach. Nearby recreational options include Minneola Trailhead Bike Park, while everyday shopping is available at Hills Crossing. With five bedrooms, multiple living areas, a spacious screened patio, front porch, and convenient Central Florida location, this home provides plenty of space and versatility for a variety of lifestyles.
Property Features
Property Type: Residential - Single Family
Cooling: Central Air
Garage: 2 car attached
Heating: Electric
Lot Size: 0.31 Acres
Roof Type: Shingle
Stories: 1.0
Taxes: $6,119
Year Built: 2003
Amenities
Ceiling Fans(s)
Eat-in Kitchen
Kitchen/Family Room Combo
Living Room/Dining Room Combo
Solid Surface Counters
Walk-In Closet(s)
Garden
Lighting
Rain Gutters
Sidewalk
Feature Descriptions
Additional Rooms: Family Room
Appliances: Dishwasher, Microwave, Range, Refrigerator
Days on Site: 68
Directions: From I-4 W (SR-400) toward Tampa.Take exit 82 toward Ocoee onto SR-408-TOLL W (East-West Expy).Take the exit toward Florida's Tpke North/Ocala onto Florida's Tpke.Take exit 278 toward Minneola.Turn left onto N Hancock Rd.Turn right onto Citrus Grove Rd.Tu
Exterior: Block, Stucco
Flood Zone Code: X
Flooring: Laminate, Tile, Wood
Foundation: Slab
HOA Fee: 450/ Annually
HOA Y/N: Yes
Home Warranty Y/N: No
Listing Terms: Cash, Conventional, FHA, VA Loan
Lot: Landscaped, Sidewalk, Paved
Lot Dimensions: 0.31
Ownership: Fee Simple
Parking: Driveway, Garage Door Opener
Parking Notes: Driveway, Garage Door Opener
Patio/Porch: Covered, Front Porch, Patio, Screened
Pets Allowed: Yes
Pets Restrictions: Buyer to verify with HOA
Property Attached Y/N: No
Property Sub-Type: Single Family Residence
Sewer: Septic Tank
Showing Instructions: Sentri Lock Box, Appointment Only, ShowingTime
Special Sale Provisions: None
Utilities: Electricity Connected
Vegetation: Trees/Landscaped
Water: Public
Water Access Y/N: No
Windows: Blinds
Zoning: RSF-2
Local Schools
High School: Lake Minneola High
Middle School: Minneola Horizon Academy K-8
Elementary School: Grassy Lake Elementary
Listed By / Shown By
Listed By
Agency Name: KELLER WILLIAMS REALTY AT THE PARKS
Agency Contact: 407-629-4420
Shown By
Agent Name: Sameh Gerges
Agent Phone: Cell: (310) 465-3955
Agency Title: Adams Cameron & Co. REALTORS

Estimate Your Payment
Estimated Payment
$ 3,569.59 per month $2,900.72 Principal & Interest $509.92 Property Tax $158.96 Homeowner's InsuranceChange Payment Information





Member Participants (and their affiliated licensees, if applicable) shall indicate on their websites that IDX information is provided exclusively for consumers’ personal non-commercial use, that it may not be used for any purpose other than to identify prospective properties consumers may be interested in purchasing, that the data is deemed reliable but is not guaranteed by MLS GRID, and that the use of the MLS GRID Data may be subject to an end user license agreement prescribed by the Member Participant’s applicable MLS if any and as amended from time to time. MLS GRID may, at its discretion, require use of other disclaimers as necessary to protect Member Participant, and/or their MLS from liability.
Based on information submitted to the MLS GRID. All data is obtained from various sources and may not have been verified by broker or MLS GRID. Supplied Open House Information is subject to change without notice. All information should be independently reviewed and verified for accuracy. Properties may or may not be listed by the office/agent presenting the information.
Privacy Policy / DMCA Notice / ADA Accessibility


This site is hosted, designed and copyright
© 1994 - 2026 by
Delta Media Group, Inc. -- Patent Pending --
428 Shady Pine Court | MLS# O6433014
This single family home located at 428 Shady Pine Court, Minneola, FL 34715 is currently listed for sale with an asking price of $545,000. This property was built in 2003 and has 5 bedrooms and 2 full and 1 partial baths with 2760 sq. ft. Shady Pine Court is located in the MINNEOLA HIGHLAND RIDGE subdivision. Search MINNEOLA HIGHLAND RIDGE real estate on samgerges.adamscameron.com today.