



BEDS3
BATHS2 full 1 partial
SQUARE FEET2,018
MLS#TB8498248
STATUSActive
PROPERTY TYPEResidential - Single Family
SUBDIVISIONBAYOU BONITA
Property Description
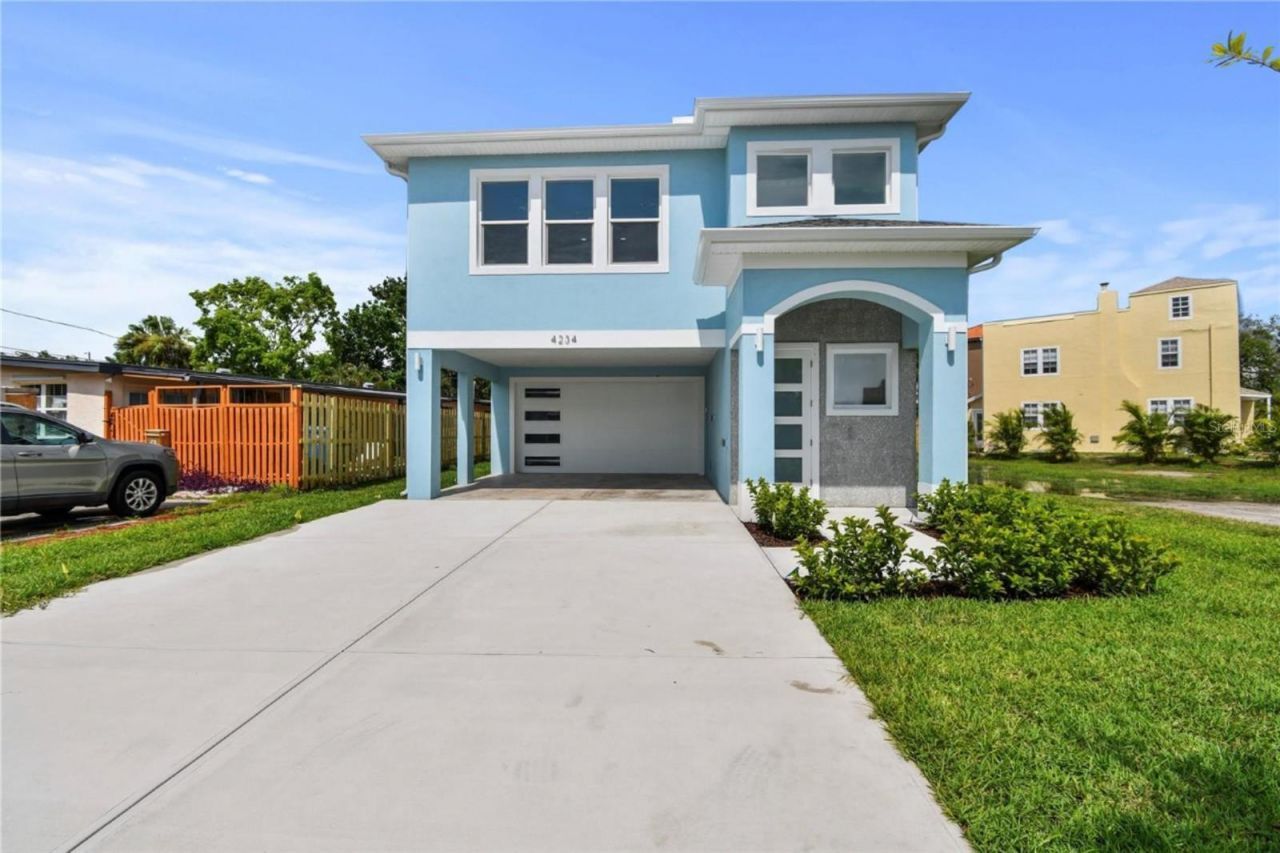
One or more photo(s) has been virtually staged. PRICE IMPROVEMENT! Incredible luxury value under $950k in St. Pete! An exceptional opportunity to own a brand-new luxury home in one of St. Petersburg's hidden waterfront neighborhoods.Welcome to Bayou Bonita, where coastal living meets modern design. Positioned on an oversized corner lot just moments from the water, this elevated custom-built residence delivers the rare combination of luxury finishes, functional design, and a location that continues to grow in demand.From the moment you arrive, the home's commanding curb appeal makes an impression. The expanded corner lot offers additional green space, greater privacy, and room to enjoy Florida living outdoors. An oversized driveway leads to a sought-after tandem 4-car garage, providing incredible flexibility for multiple vehicles, a boat, golf cart, jet skis, home gym, workshop, or extra storage.Inside, more than 2,000 square feet of thoughtfully designed living space showcases soaring ceilings, abundant natural light, and clean contemporary finishes throughout. The open-concept layout was designed for entertaining, seamlessly connecting the living, dining, and kitchen spaces.The chef-inspired kitchen features quartz countertops, Samsung White Glass Smart appliances, abundant cabinetry, and an oversized island that naturally becomes the center of every gathering.Wake each morning to partial water views from the spacious primary suite, complete with a spa-inspired bath, oversized walk-in shower, generous walk-in closet, and a peaceful retreat from the rest of the home.Built above current flood requirements, this home offers added confidence and peace of mind while embracing the Florida lifestyle buyers are searching for.Location is everything.Enjoy morning walks to Bay Vista Park, launch your kayak or boat nearby, spend weekends on the water, and be just minutes from downtown St. Petersburg's award-winning restaurants, waterfront parks, marinas, museums, shopping, and entertainment.Why settle for a resale when you can own brand-new construction in an established waterfront community?This is more than a new home. It's a lifestyle defined by coastal living, modern luxury, and everyday convenience.Now offered at $949,000. Schedule your private showing today before someone else claims this exceptional opportunity.
Property Features
Property Type: Residential - Single Family
Cooling: Central Air
Garage: 4 car attached
Heating: Central, Electric
Lot Size: 0.14 Acres
Roof Type: Shingle
Stories: 2.0
Taxes: $1,038
Year Built: 2026
Amenities
Ceiling Fans(s)
Eat-in Kitchen
Open Floorplan
PrimaryBedroom Upstairs
Solid Wood Cabinets
Stone Counters
Walk-In Closet(s)
Private Yard
Rain Gutters
Sidewalk
Feature Descriptions
Appliances: Dishwasher, Range Hood, Refrigerator, Wine Refrigerator
Days on Site: 89
Directions: Heading south on 6th St S, turn left onto 45th Ave S. Turn left onto 4th St S. The property will be on your right hand side.
Exterior: Block
Flood Zone Code: AE
Flooring: Vinyl
Foundation: Slab
Home Warranty Y/N: No
Listing Terms: Cash, Conventional, FHA, VA Loan
Lot Dimensions: 0.14
Other Equipment: Irrigation Equipment, Private Yard
Ownership: Fee Simple
Parking: Boat, Oversized, Parking Pad
Parking Notes: Boat, Oversized, Parking Pad
Property Attached Y/N: No
Property Sub-Type: Single Family Residence
Sewer: Public Sewer
Showing Instructions: 24 Hour Notice, Appointment Only, Listing Agent Must Accompany
Special Sale Provisions: None
Utilities: Electricity Connected, Sewer Connected, Water Connected
Water: Public
Water Access Y/N: No
Listed By / Shown By
Listed By
Agency Name: DARLING ROBERSON REALTY
Agency Contact: 727-768-3757
Shown By
Agent Name: Sameh Gerges
Agent Phone: Cell: (310) 465-3955
Agency Title: Adams Cameron & Co. REALTORS

Estimate Your Payment
Estimated Payment
$ 5,414.27 per month $5,050.98 Principal & Interest $86.50 Property Tax $276.79 Homeowner's InsuranceChange Payment Information





Member Participants (and their affiliated licensees, if applicable) shall indicate on their websites that IDX information is provided exclusively for consumers’ personal non-commercial use, that it may not be used for any purpose other than to identify prospective properties consumers may be interested in purchasing, that the data is deemed reliable but is not guaranteed by MLS GRID, and that the use of the MLS GRID Data may be subject to an end user license agreement prescribed by the Member Participant’s applicable MLS if any and as amended from time to time. MLS GRID may, at its discretion, require use of other disclaimers as necessary to protect Member Participant, and/or their MLS from liability.
Based on information submitted to the MLS GRID. All data is obtained from various sources and may not have been verified by broker or MLS GRID. Supplied Open House Information is subject to change without notice. All information should be independently reviewed and verified for accuracy. Properties may or may not be listed by the office/agent presenting the information.
Privacy Policy / DMCA Notice / ADA Accessibility


This site is hosted, designed and copyright
© 1994 - 2026 by
Delta Media Group, Inc. -- Patent Pending --
4234 4th Street S | MLS# TB8498248
This single family home located at 4234 4th Street S, Saint Petersburg, FL 33705 is currently listed for sale with an asking price of $949,000. This property was built in 2026 and has 3 bedrooms and 2 full and 1 partial baths with 2018 sq. ft. 4th Street S is located in the BAYOU BONITA subdivision. Search BAYOU BONITA real estate on samgerges.adamscameron.com today.