



BEDS3
BATHS2 full
SQUARE FEET1,903
MLS#TB8478472
STATUSActive
PROPERTY TYPEResidential - Single Family
SUBDIVISIONMIRABAY
Property Description
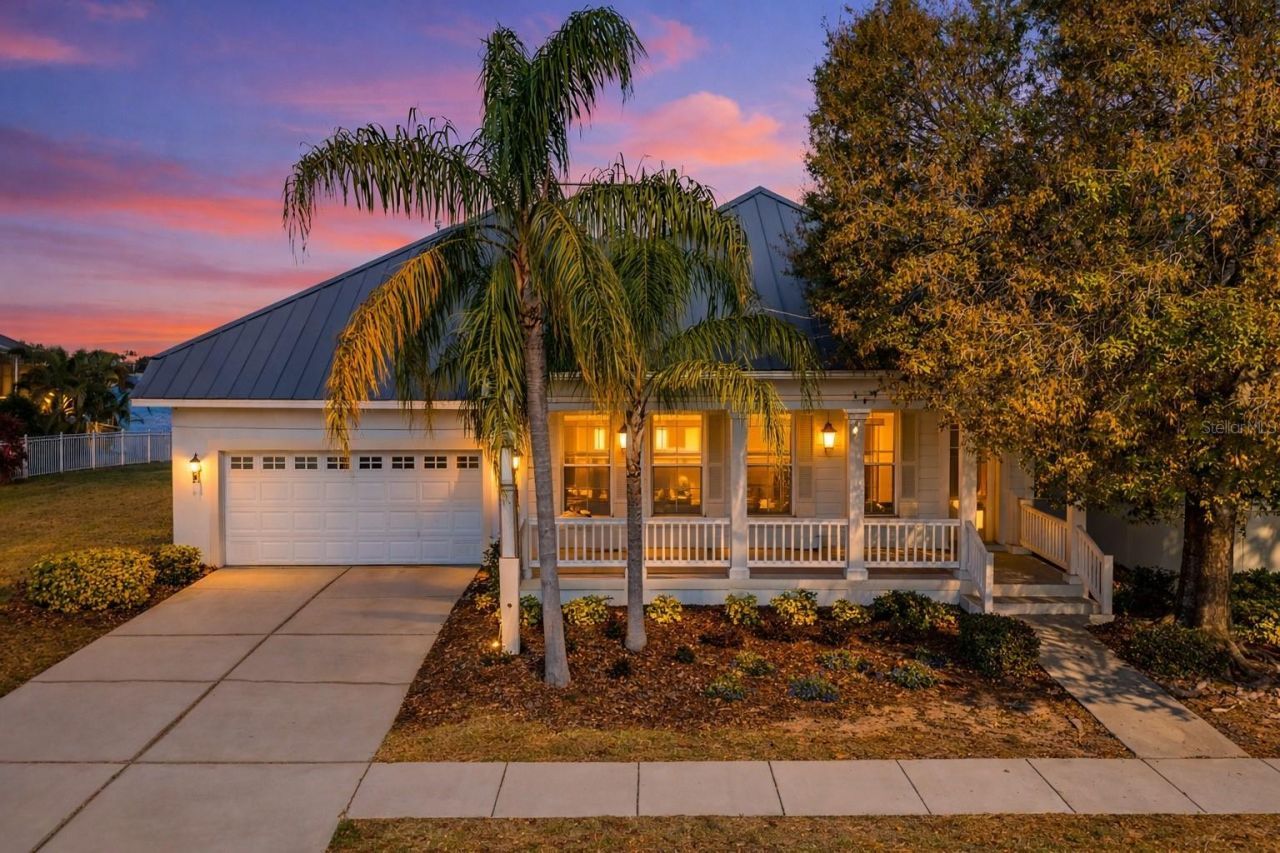
Virtually Staged. There's something special about ending the day with a Florida sunset over the water-and from this MiraBay lagoon home, that view is right in your own backyard. As the sun goes down, the sky reflects across the lagoon, creating a beautiful backdrop for evenings on the screened lanai and a setting that truly captures what waterfront living in Apollo Beach is all about.This charming Key West-style 3-bedroom, 2-bath home offers the coastal character MiraBay is known for, beginning with an oversized covered front porch that feels made for rocking chairs and slow mornings. Inside, soaring ceilings and an open, light-filled floor plan connect the living and dining spaces, while the upgraded kitchen features solid-surface countertops, stainless steel appliances and plenty of cabinetry.Out back is where this home really shines. With no rear neighbors and wide lagoon views, the screened lanai offers a private place to enjoy morning coffee, dinner outside or those unforgettable sunsets over the water.Living in MiraBay means having some of Apollo Beach's best amenities just outside your door, including a waterfront clubhouse, resort-style pool, fitness center, boating access to Tampa Bay and the Gulf, and a 24-hour gated entrance. Shopping, dining, recreation and area beaches are also within easy reach.If you've been looking for a waterfront home where the view is just as special as the community, this one deserves to be seen-especially at sunset.Some photos have been virtually staged to showcase the home's potential.
Property Features
Property Type: Residential - Single Family
Cooling: Central Air
Garage: 2 car attached
Heating: Central, Natural Gas
Lot Size: 0.14 Acres
Roof Type: Metal
Stories: 1.0
Taxes: $13,747
Year Built: 2004
Amenities
Ceiling Fans(s)
Crown Molding
Eat-in Kitchen
High Ceilings
Kitchen/Family Room Combo
Living Room/Dining Room Combo
Open Floorplan
Primary Bedroom Main Floor
Stone Counters
Thermostat
Tray Ceiling(s)
French Doors
Lighting
Rain Gutters
Sidewalk
Feature Descriptions
Appliances: Dishwasher, Disposal, Exhaust Fan, Gas Water Heater, Microwave, Range
Association Amenities: Clubhouse, Maintenance, Park, Playground, Pool, Recreation Facilities, Trail(s)
Body of Water: INTRACOASTAL WATERWAY
Community Features: Clubhouse, Park, Playground, Pool, Sidewalks
Days on Site: 210
Directions: Take Exit 246 (Big Bend Rd) and head west toward Apollo Beach.Continue on Big Bend Rd, then turn left onto US-41.Turn right onto Manns Harbor Dr and follow it to 423 Manns Harbor.
Exterior: Block, Stucco
Flood Zone Code: AE
Flooring: Luxury Vinyl, Tile
Foundation: Slab
Frontage ICW: 55
Garage Dimensions: 20X25
HOA Fee: 189.97/ Annually
HOA Y/N: Yes
Home Warranty Y/N: No
Listing Terms: Cash, Conventional, FHA, VA Loan
Lot Dimensions: 0.14
Ownership: Fee Simple
Parking: Driveway, Garage Door Opener
Parking Notes: Driveway, Garage Door Opener
Patio/Porch: Covered, Front Porch, Rear Porch, Screened
Pets Allowed: Cats OK, Dogs OK
Property Attached Y/N: No
Property Sub-Type: Single Family Residence
Sewer: Public Sewer
Showing Instructions: Combination Lock Box, Lock Box Coded, ShowingTime
Special Sale Provisions: None
Special View Info: Water
Utilities: BB/HS Internet Available, Cable Available, Cable Connected, Electricity Available, Electricity Connected, Public, Sewer Available, Sewer Connected, Water Available, Water Connected
Water: Public
Water Access: Bay/Harbor, Intracoastal Waterway
Water Access Y/N: Yes
Waterfront Features: Intracoastal Waterway
Water View: Bay/Harbor - Partial
Zoning: PD
Room Sizes
Foyer: 11.11x5.3
Dining Room: 16.4x15.1
Living Room: 17.5x16.5
Dinette: 8.11x10.8
Kitchen: 10.2x10.8
Primary Bedroom: 16.5x13.9
Bedroom 2: 13.5x11.2
Bedroom 3: 13.5x10.3
Laundry: 5.6x7.8
Balcony/Porch/Lanai: 11.7x27.4
Local Schools
High School: Lennard-HB
Middle School: Eisenhower-HB
Elementary School: Apollo Beach-HB
Listed By / Shown By
Listed By
Agency Name: AGILE GROUP REALTY
Agency Contact: 813-569-6294
Shown By
Agent Name: Sameh Gerges
Agent Phone: Cell: (310) 465-3955
Agency Title: Adams Cameron & Co. REALTORS

Estimate Your Payment
Estimated Payment
$ 4,502.81 per month $3,182.81 Principal & Interest $1,145.58 Property Tax $174.42 Homeowner's InsuranceChange Payment Information





Member Participants (and their affiliated licensees, if applicable) shall indicate on their websites that IDX information is provided exclusively for consumers’ personal non-commercial use, that it may not be used for any purpose other than to identify prospective properties consumers may be interested in purchasing, that the data is deemed reliable but is not guaranteed by MLS GRID, and that the use of the MLS GRID Data may be subject to an end user license agreement prescribed by the Member Participant’s applicable MLS if any and as amended from time to time. MLS GRID may, at its discretion, require use of other disclaimers as necessary to protect Member Participant, and/or their MLS from liability.
Based on information submitted to the MLS GRID. All data is obtained from various sources and may not have been verified by broker or MLS GRID. Supplied Open House Information is subject to change without notice. All information should be independently reviewed and verified for accuracy. Properties may or may not be listed by the office/agent presenting the information.
Privacy Policy / DMCA Notice / ADA Accessibility


This site is hosted, designed and copyright
© 1994 - 2026 by
Delta Media Group, Inc. -- Patent Pending --
423 Manns Harbor Drive | MLS# TB8478472
This single family home located at 423 Manns Harbor Drive, Apollo Beach, FL 33572 is currently listed for sale with an asking price of $598,000. This property was built in 2004 and has 3 bedrooms and 2 full baths with 1903 sq. ft. Manns Harbor Drive is located in the MIRABAY subdivision. Search MIRABAY real estate on samgerges.adamscameron.com today.