



BEDS2
BATHS2 full
SQUARE FEET912
MLS#TB8545058
STATUSActive
PROPERTY TYPEResidential - Condominium
SUBDIVISIONHYDE PARK TOWERS A CONDO
Property Description
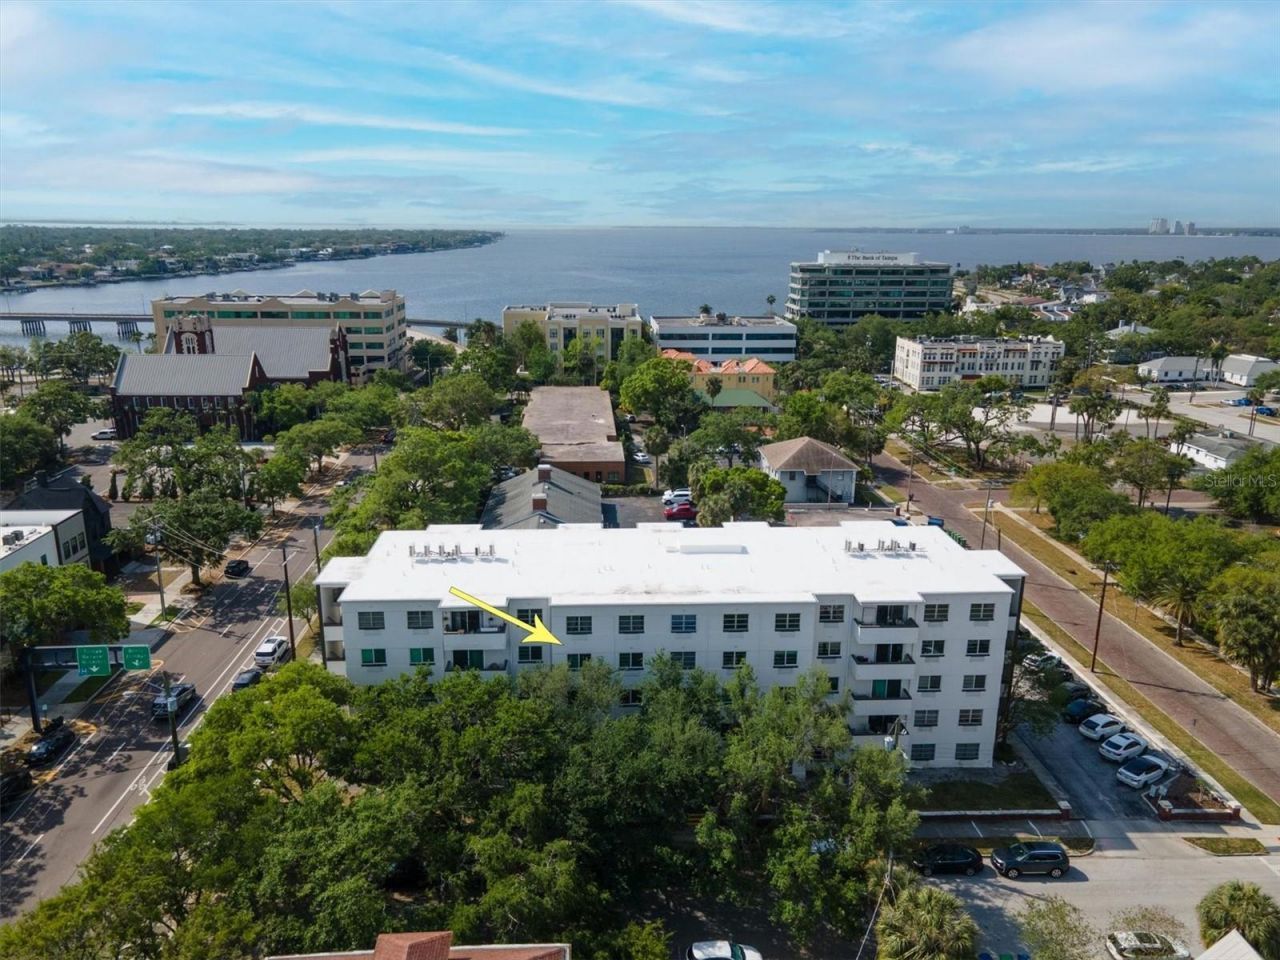
Stop paying rent and start building equity in one of Tampa's most sought-after neighborhoods. Welcome home to this bright and inviting 2-bedroom, 2-bath condo in Hyde Park Towers, the perfect starter home for those seeking a vibrant lifestyle without the maintenance of a single-family property. The highly functional, split-bedroom floor plan provides exceptional privacy, making it an ideal setup for roommates, overnight guests, or a dedicated home office. Inside, you will find a clean, modern aesthetic featuring low-maintenance wood-look flooring, abundant natural light, and a seamless flow from the kitchen to the living area. The open kitchen, complete with crisp white cabinetry and stainless-steel appliances, creates the perfect environment for daily living and entertaining. Added conveniences like generous closet space with built-in shelving and an in-unit washer and dryer make the transition to ownership effortless. Beyond the unit itself, residents enjoy a refreshing community pool and a prime location that puts you in the heart of Tampa. Experience ultimate walkability with quick access to the shops and dining of Hyde Park Village, the scenic beauty of Bayshore Boulevard, and the excitement of Downtown Tampa. Offering a perfect blend of style, location, and affordability, this condo is a rare opportunity to secure a prime Tampa address. Move-in ready and waiting for your personal touch-schedule your private tour today!
Property Features
Property Type: Residential - Condominium
Cooling: Wall/Window Unit(s)
Heating: Ductless
Lot Size: 0.00 Acres
Roof Type: Other
Stories: 5.0
Taxes: $4,617
Year Built: 1963
Amenities
Living Room/Dining Room Combo
Solid Surface Counters
Walk-In Closet(s)
Lighting
Sidewalk
Feature Descriptions
Appliances: Dishwasher, Disposal, Dryer, Microwave, Range Hood, Refrigerator, Washer
Community Features: Deed Restrictions, Fitness Center, Pool, Sidewalks, Street Lights
Condo Fee: $600/ Monthly
Days on Site: 54
Directions: Head toward S Westland AveTurn right onto S BoulevardTurn left onto W De Leon StTurn left onto S Magnolia AveTurn right onto W Azeele StTurn right Restricted usage roadDestination will be on the left
Exterior: Block
Flood Zone Code: X
Flooring: Carpet, Tile
Foundation: Slab
HOA Y/N: Yes
Home Warranty Y/N: No
Listing Terms: Cash, Conventional, FHA, VA Loan
Number of Pets: 2
Ownership: Condominium
Parking: Common, Off Street, Open, Other
Parking Notes: Common, Off Street, Open, Other
Pets Allowed: Number Limit, Size Limit, Yes
Pets Restrictions: Refer to HOA Guidelines
Pets Size: Small (16-35 Lbs.)
Pets Weight (Max): 30
Property Attached Y/N: No
Property Sub-Type: Condominium
Sewer: Public Sewer
Showing Instructions: Combination Lock Box, ShowingTime
Special Sale Provisions: None
Utilities: BB/HS Internet Available, Cable Available, Public, Water Connected
Water: Public
Water Access Y/N: No
Zoning: RM-35
Room Sizes
Living Room: 18x11
Primary Bedroom: 14x11
Bedroom 2: 16x11
Kitchen: 9x8
Listed By / Shown By
Listed By
Agency Name: KELLER WILLIAMS SUBURBAN TAMPA
Agency Contact: murraycoleman@kw.com
Shown By
Agent Name: Sameh Gerges
Agent Phone: Cell: (310) 465-3955
Agency Title: Adams Cameron & Co. REALTORS

Estimate Your Payment
Estimated Payment
$ 2,181.26 per month $1,703.17 Principal & Interest $384.75 Property Tax $93.33 Homeowner's InsuranceChange Payment Information





Member Participants (and their affiliated licensees, if applicable) shall indicate on their websites that IDX information is provided exclusively for consumers’ personal non-commercial use, that it may not be used for any purpose other than to identify prospective properties consumers may be interested in purchasing, that the data is deemed reliable but is not guaranteed by MLS GRID, and that the use of the MLS GRID Data may be subject to an end user license agreement prescribed by the Member Participant’s applicable MLS if any and as amended from time to time. MLS GRID may, at its discretion, require use of other disclaimers as necessary to protect Member Participant, and/or their MLS from liability.
Based on information submitted to the MLS GRID. All data is obtained from various sources and may not have been verified by broker or MLS GRID. Supplied Open House Information is subject to change without notice. All information should be independently reviewed and verified for accuracy. Properties may or may not be listed by the office/agent presenting the information.
Privacy Policy / DMCA Notice / ADA Accessibility


This site is hosted, designed and copyright
© 1994 - 2026 by
Delta Media Group, Inc. -- Patent Pending --
406 W Cedar Street, Unit 403 | MLS# TB8545058
This condo located at 406 W Cedar Street, Unit 403, Tampa, FL 33606 is currently listed for sale with an asking price of $320,000. This property was built in 1963 and has 2 bedrooms and 2 full baths with 912 sq. ft. W Cedar Street, Unit 403 is located in the HYDE PARK TOWERS A CONDO subdivision. Search HYDE PARK TOWERS A CONDO real estate on samgerges.adamscameron.com today.