



BEDS2
BATHS1 full
SQUARE FEET768
MLS#TB8546021
STATUSActive
PROPERTY TYPEResidential - Mobile Home
SUBDIVISIONOAKS ROYAL
Property Description
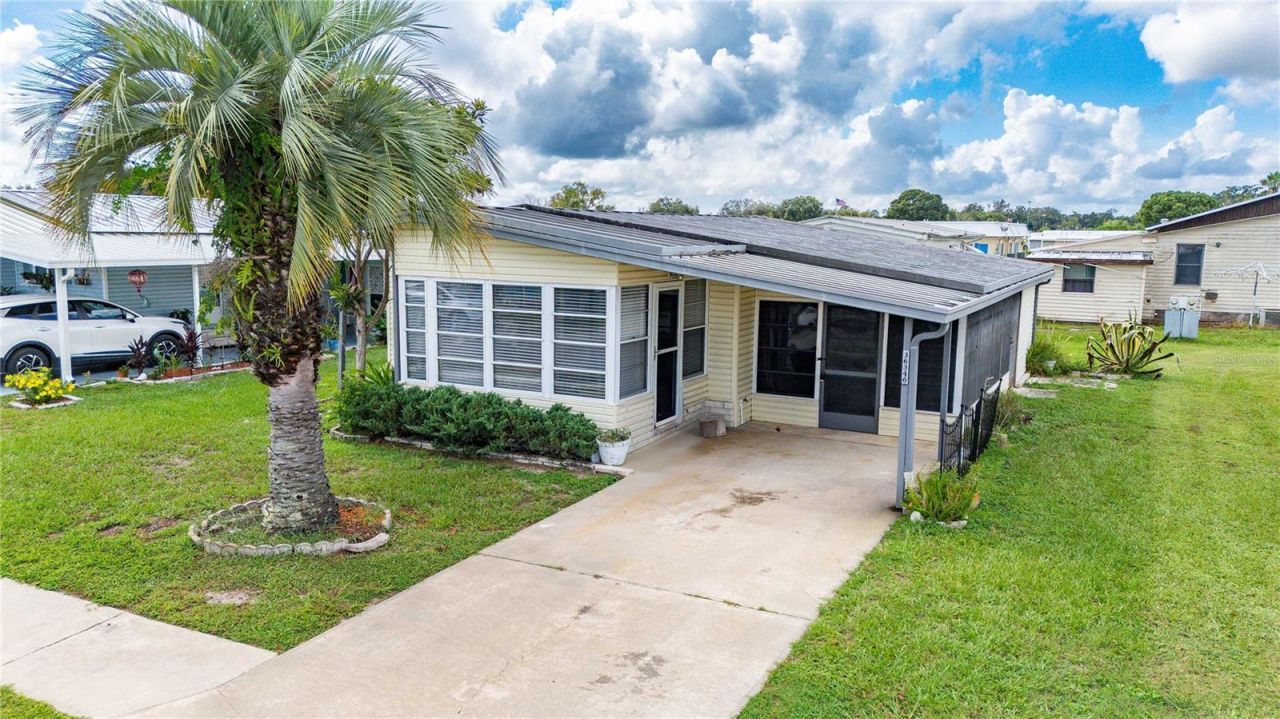
**COME TO SUNNY FLORIDA!** Whether you're looking to escape the winter chill or enjoy the Florida sunshine year-round, this beautifully maintained **2-bedroom, 1-bath home in the pet-friendly community of Oaks Royal 3** is ready to welcome you home! This fully furnished home features a comfortable open-concept layout with tasteful updates, including **double-pane windows and laminate flooring throughout**. The spacious Florida room provides additional year-round living space-perfect for entertaining guests, enjoying your morning coffee, or simply relaxing and soaking up the Florida sunshine. The inviting primary bedroom offers laminate flooring, a walk-in closet, and a ceiling fan for added comfort. The guest bedroom also features laminate flooring and is conveniently located near the full bathroom. Step outside to enjoy those beautiful Florida afternoons in the **attached screened room**, complete with a ceiling fan and a freshly painted concrete floor. Just off the screened room, the laundry area includes a washer and dryer, along with plenty of shelving for convenient storage. **Oaks Royal 3 is a pet-friendly community** where you and your furry friends can enjoy the relaxed Florida lifestyle. Residents have access to a **heated community pool and clubhouse with a variety of activities**, along with a welcoming neighborhood atmosphere. Conveniently located near **shopping, dining, premier medical facilities, and beautiful Gulf Coast beaches**, this home puts you close to everything you need while offering the peaceful, laid-back Florida lifestyle you've been dreaming of. **Fully furnished, move-in ready, pet-friendly, and ready for you to enjoy-what are you waiting for? Schedule your private showing today and start living in the Florida dream!**
Property Features
Property Type: Residential - Mobile Home
Cooling: Central Air
Heating: Central, Electric
Lot Size: 0.10 Acres
Roof Type: Metal
Stories: 1.0
Taxes: $1,830
Year Built: 1984
Amenities
Built-in Features
Ceiling Fans(s)
Eat-in Kitchen
Living Room/Dining Room Combo
Open Floorplan
Walk-In Closet(s)
Window Treatments
Hurricane Shutters
Storage
Feature Descriptions
Additional Rooms: Florida Room
Appliances: Dryer, Electric Water Heater, Microwave, Range, Range Hood, Washer
Association Amenities: Clubhouse, Pickleball Court(s), Pool, Recreation Facilities, Shuffleboard Court, Spa/Hot Tub
Community Features: Association Recreation - Owned, Buyer Approval Required, Clubhouse, Deed Restrictions, Golf Carts OK, Pool, Sidewalks, Street Lights
Days on Site: 18
Directions: Traveling east on SR 54, turn left onto Dean Dairy Rd. Turn left on Malibu Lane. Turn left at first stop sign on left on Rivera and right on Le Sabre Dr. Home is on the left with a sign posted.
Exterior: Vinyl Siding
Fireplace: Decorative, Electric
Fireplace Y/N: Yes
Flood Zone Code: X
Flooring: Laminate
Foundation: Crawlspace
HOA Fee: 800/ Annually
HOA Y/N: Yes
Home Warranty Y/N: No
Hot Tub: Yes
Listing Terms: Cash, Conventional
Lot: Level, Sidewalk, Paved
Lot Dimensions: 0.1
Number of Pets: 2
Other Structures: Storage
Ownership: Fee Simple
Parking: Covered
Parking Notes: Covered
Patio/Porch: Enclosed, Patio
Pets Allowed: Cats OK, Dogs OK
Pets Restrictions: Dogs and cats are okay with 20# weight limit.
Pets Size: Small (16-35 Lbs.)
Pets Weight (Max): 20
Property Attached Y/N: No
Property Sub-Type: Manufactured Home
Senior Community: Yes
Sewer: Public Sewer
Showing Instructions: Appointment Only, Combination Lock Box, ShowingTime
Special Sale Provisions: None
Utilities: BB/HS Internet Available, Cable Available, Electricity Connected, Sewer Connected, Water Connected
Vegetation: Trees/Landscaped
Water: Public
Water Access Y/N: No
Windows: Blinds, Window Treatments
Zoning: RMH
Room Sizes
Kitchen: 12x11
Dining Room: 11x6
Living Room: 11x12
Florida Room: 10x12
Primary Bedroom: 11x12
Primary Bathroom: 8x10
Bedroom 2: 12x11
Balcony/Porch/Lanai: 20x11
Listed By / Shown By
Listed By
Agency Name: KELLER WILLIAMS RLTY NEW TAMPA
Agency Contact: 813-994-4422
Shown By
Agent Name: Sameh Gerges
Agent Phone: Cell: (310) 465-3955
Agency Title: Adams Cameron & Co. REALTORS

Estimate Your Payment
Estimated Payment
$ 770.05 per month $585.47 Principal & Interest $152.50 Property Tax $32.08 Homeowner's InsuranceChange Payment Information





Member Participants (and their affiliated licensees, if applicable) shall indicate on their websites that IDX information is provided exclusively for consumers’ personal non-commercial use, that it may not be used for any purpose other than to identify prospective properties consumers may be interested in purchasing, that the data is deemed reliable but is not guaranteed by MLS GRID, and that the use of the MLS GRID Data may be subject to an end user license agreement prescribed by the Member Participant’s applicable MLS if any and as amended from time to time. MLS GRID may, at its discretion, require use of other disclaimers as necessary to protect Member Participant, and/or their MLS from liability.
Based on information submitted to the MLS GRID. All data is obtained from various sources and may not have been verified by broker or MLS GRID. Supplied Open House Information is subject to change without notice. All information should be independently reviewed and verified for accuracy. Properties may or may not be listed by the office/agent presenting the information.
Privacy Policy / DMCA Notice / ADA Accessibility


This site is hosted, designed and copyright
© 1994 - 2026 by
Delta Media Group, Inc. -- Patent Pending --
36346 Le Sabre Way | MLS# TB8546021
This single family home located at 36346 Le Sabre Way, Zephyrhills, FL 33541 is currently listed for sale with an asking price of $110,000. This property was built in 1984 and has 2 bedrooms and 1 full baths with 768 sq. ft. Le Sabre Way is located in the OAKS ROYAL subdivision. Search OAKS ROYAL real estate on samgerges.adamscameron.com today.