



BEDS3
BATHS3 full
SQUARE FEET2,143
MLS#404360
STATUSActive
PROPERTY TYPEResidential - Single Family
SUBDIVISIONKillearn Lakes
Property Description
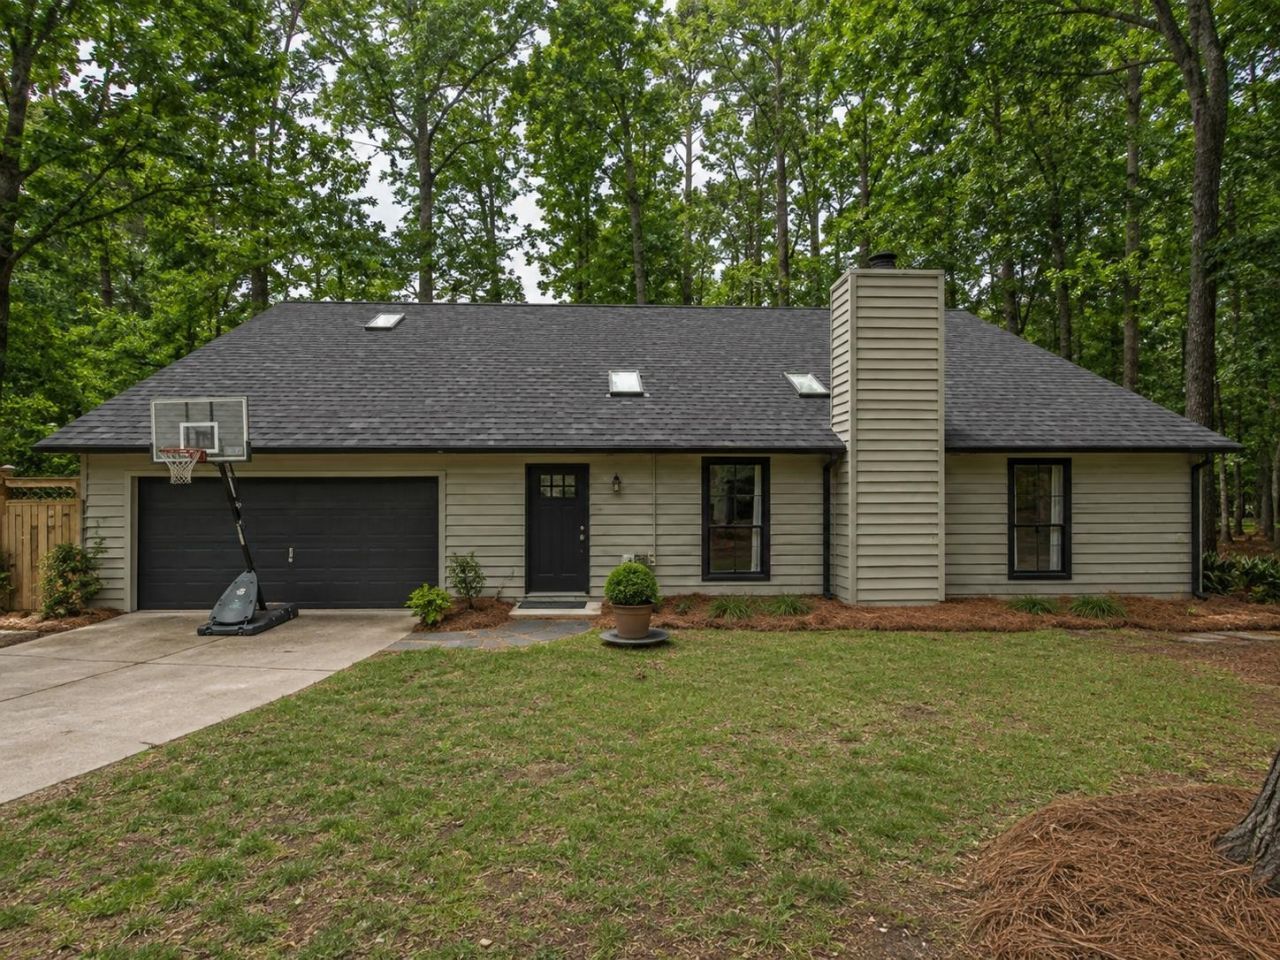
NEW ROOF & NEW WATER HEATER INSTALLED. Some rooms are recently painted. Beautiful move-in ready Killearn Lakes home offers over 2,100 square feet of light-filled living space in one of Tallahassee's most sought-after neighborhoods. Featuring 3 bedrooms, 3 FULL bathrooms, vaulted ceilings, skylights, and an open-concept layout, the home blends contemporary style with everyday comfort. The remodeled kitchen and updated primary bedroom, bathroom has a dedicated walk in closet. The high vaulted ceiling complements the home's clean lines and abundant natural light. Creative space located in the main living areas for a library/office retreat. Situated on a quiet street with mature landscaping and zoned for top-rated schools including Killearn Lakes Elementary, Deerlake Middle, and Chiles High School, this property offers both privacy and convenience just minutes from shopping, dining, parks, and Bannerman Crossing.
Property Features
Property Type: Residential - Single Family
Cooling: Central Air, Ceiling Fan(s), Electric
Garage: 2
Heating: Central, Electric, Heat Pump, Wood
Home Style: Two Story, Traditional
Lot Size: 0.32 Acres
Year Built: 1985
Amenities
Tray Ceiling(s)
High Ceilings
Stall Shower
Vaulted Ceiling(s)
Primary Downstairs
Pantry
Walk-In Closet(s)
Feature Descriptions
Appliances: Dryer, Dishwasher, Disposal, Microwave, Oven, Range, Washer
Days on Site: 27
Directions: Bannerman to Tekesta, R on Briarcreek, at T turn L on Briarcreek W, R on Micanopy - House is on L
Exterior: Wood Siding
Flooring: Other, Tile
HOA Fee: 120
Home Warranty Y/N: No
Lease Considered Y/N: No
Listing Terms: Contract, FHA, VA Loan
Parcel#: 12073-14-03-50- Z-001-0
Parking: Garage, Two Car Garage
Parking Notes: Garage, Two Car Garage
Patio/Porch: Deck
Property Attached Y/N: No
Property Sub-Type: Detached
Sewer: Public Sewer
Special View Info: None
Room Sizes
Other: 6 X 6
Primary Bedroom: 17 X 13
Living Room: 24 X 20
Kitchen: 12 X 8
Family Room:
Dining Room: 15 X 9
Bedroom 3: 14 X 12
Bedroom 2: 14 X 12
Local Schools
High School: CHILES
Middle School: DEERLAKE
Elementary School: KILLEARN LAKES
Listed By / Shown By
Listed By
Agency Name: Ekk Realty Group
Shown By
Agent Name: Sameh Gerges
Agent Phone: Cell: (310) 465-3955
Agency Title: Adams Cameron & Co. REALTORS

Estimate Your Payment
Estimated Payment
$ 2,300.65 per month $2,181.13 Principal & Interest $0.00 Property Tax (data not provided by mls) $119.52 Homeowner's InsuranceChange Payment Information




Privacy Policy / DMCA Notice / ADA Accessibility


This site is hosted, designed and copyright
© 1994 - 2026 by
Delta Media Group, Inc. -- Patent Pending --
3335 Micanopy Trail | MLS# 404360
This single family home located at 3335 Micanopy Trail, Tallahassee, FL 32312 is currently listed for sale with an asking price of $409,800. This property was built in 1985 and has 3 bedrooms and 3 full baths with 2143 sq. ft. Micanopy Trail is located in the Killearn Lakes subdivision. Search Killearn Lakes real estate on samgerges.adamscameron.com today.