



BEDS4
BATHS2 full
SQUARE FEET2,137
MLS#O6426377
STATUSActive
PROPERTY TYPERental - Single Family
SUBDIVISIONLIVE OAK RESERVE
Property Description
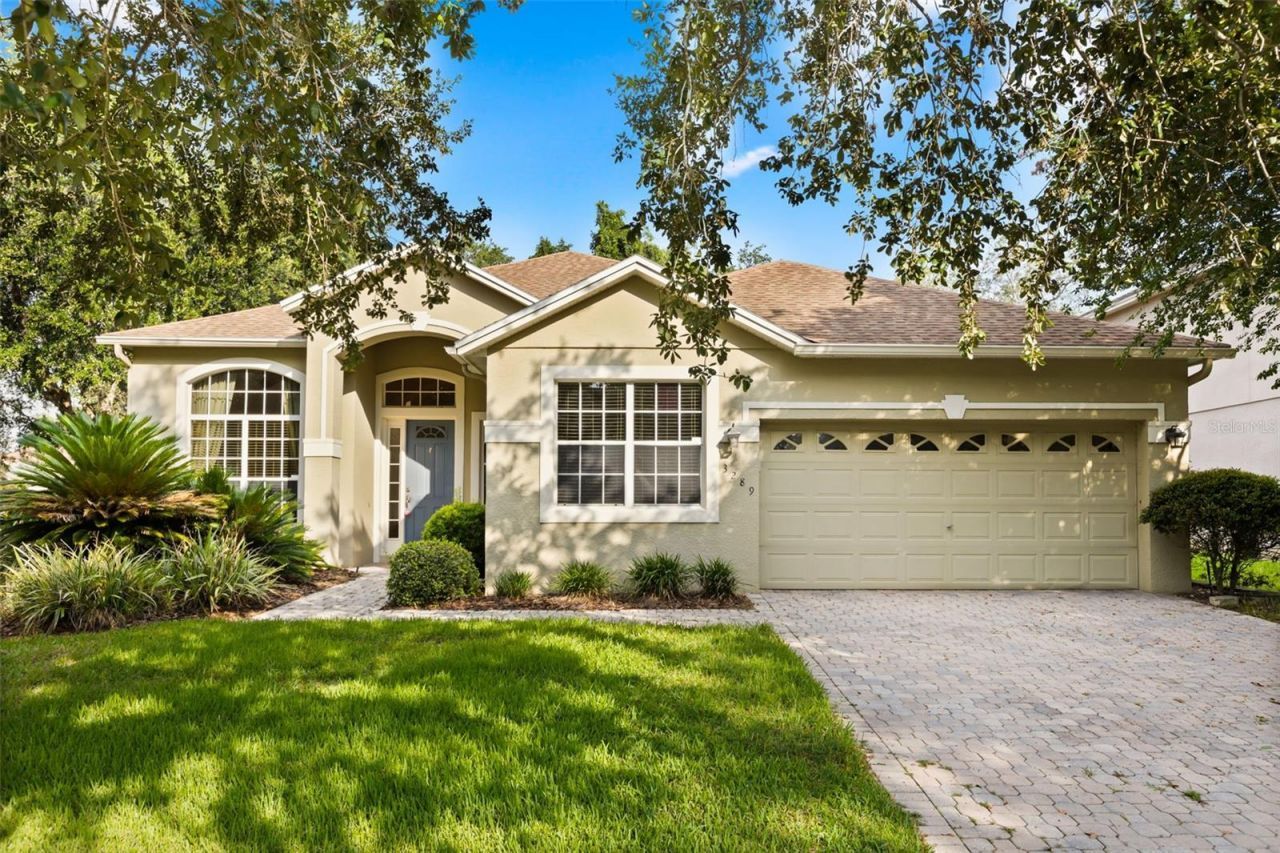
Welcome home to this beautifully maintained 4-bedroom, 2-bathroom single-family rental in the highly sought-after Live Oak Reserve community in the heart of Oviedo. Offering over 2 garage spaces, soaring 12-foot ceilings, and a thoughtfully designed floor plan, this home combines comfort, functionality, and low-maintenance living. The spacious kitchen opens seamlessly to the family room, creating the perfect space for everyday living and entertaining, while the separate living and dining rooms provide additional flexibility for gatherings or quiet relaxation. The kitchen is appointed with 42-inch cabinetry, newer stainless steel appliances, and abundant storage. The private primary suite features elegant tray ceilings, dual vanities, a large soaking tub, and a walk-in shower. The fourth bedroom offers versatility and can easily function as a home office, den, or guest bedroom. Additional highlights include oak hardwood flooring, durable luxury vinyl flooring, fresh interior paint, and a convenient indoor laundry room. Step outside to the screened lanai, where double sliding glass doors open to a peaceful backyard surrounded by lush Florida landscaping. The fully fenced yard provides plenty of space to relax, entertain, or enjoy outdoor activities. The oversized garage accommodates two vehicles with additional room for storage. Rent includes lawn and landscaping maintenance, pest control, and full access to Live Oak Reserve's outstanding amenities, including a resort-style community pool, fitness center, tennis courts, playgrounds, parks, and more. Conveniently located near top-rated Seminole County schools, shopping, dining, and major roadways, this exceptional home offers the perfect combination of space, convenience, and carefree living.
Property Features
Property Type: Rental - Single Family
Cooling: Central Air
Garage: 2 car attached
Heating: Central
Lot Size: 0.20 Acres
Stories: 1.0
Year Built: 2001
Amenities
Ceiling Fans(s)
Eat-in Kitchen
High Ceilings
Kitchen/Family Room Combo
Living Room/Dining Room Combo
Open Floorplan
Thermostat
Walk-In Closet(s)
Private Mailbox
Sidewalk
Sliding Doors
Feature Descriptions
Additional Rooms: Inside Utility
Appliances: Cooktop, Dishwasher, Disposal, Dryer, Electric Water Heater, Freezer, Microwave, Range, Range Hood, Refrigerator, Washer, Water Filtration System
Community Features: Clubhouse, Fitness Center, Park, Playground, Pool, Sidewalks, Street Lights
Days on Site: 1
Directions: right onto Live Oak Reserve right onto Red Ash Cir
Fencing: Fenced, Back Yard
Flood Zone Code: x
Flooring: Hardwood, Luxury Vinyl
HOA Y/N: Yes
Home Warranty Y/N: No
Lease Terms: Twelve Months
Lot: Corner Lot
Lot Dimensions: 0.2
Number of Pets: 2
Other Equipment: Irrigation Equipment
Parking: Curb Parking, Driveway, Garage Door Opener, Oversized
Parking Notes: Curb Parking, Driveway, Garage Door Opener, Oversized
Patio/Porch: Front Porch, Rear Porch, Screened
Pets Allowed: Breed Restrictions, Cats OK, Dogs OK, Pet Deposit
Pets Restrictions: The following breed of dogs may not reside regardless of size: Akita, Chihuahua, American Staffordshire Terrier, American Pitbull Terrier, Chow Chow, Doberman, German Shepherd (unless a service dog) and Rottweiler.
Property Attached Y/N: No
Property Sub-Type: Single Family Residence
Showing Instructions: ShowingTime
Utilities: Cable Available, Electricity Connected, Public, Sewer Connected, Underground Utilities, Water Connected
Water Access Y/N: No
Windows: Blinds
Room Sizes
Dining Room: 12x11
Dinette: 12x10
Living Room: 11x11
Kitchen: 12x12
Family Room: 16x18
Den: 11x10
Bedroom 3: 12x10
Bedroom 2: 12x10
Primary Bedroom: 19x13
Local Schools
High School: Hagerty High
Middle School: Chiles Middle
Elementary School: Partin Elementary
Listed By / Shown By
Listed By
Agency Name: COMPASS FLORIDA LLC
Agency Contact: 407-203-9441
Shown By
Agent Name: Sameh Gerges
Agent Phone: Cell: (310) 465-3955
Agency Title: Adams Cameron & Co. REALTORS






Member Participants (and their affiliated licensees, if applicable) shall indicate on their websites that IDX information is provided exclusively for consumers’ personal non-commercial use, that it may not be used for any purpose other than to identify prospective properties consumers may be interested in purchasing, that the data is deemed reliable but is not guaranteed by MLS GRID, and that the use of the MLS GRID Data may be subject to an end user license agreement prescribed by the Member Participant’s applicable MLS if any and as amended from time to time. MLS GRID may, at its discretion, require use of other disclaimers as necessary to protect Member Participant, and/or their MLS from liability.
Based on information submitted to the MLS GRID. All data is obtained from various sources and may not have been verified by broker or MLS GRID. Supplied Open House Information is subject to change without notice. All information should be independently reviewed and verified for accuracy. Properties may or may not be listed by the office/agent presenting the information.
Privacy Policy / DMCA Notice / ADA Accessibility


This site is hosted, designed and copyright
© 1994 - 2026 by
Delta Media Group, Inc. -- Patent Pending --
3289 Red Ash Circle | MLS# O6426377
This property located at 3289 Red Ash Circle , Oviedo, FL 32766 is currently listed for rent with an asking price of $3,050 / Monthly. Search Oviedo real estate on samgerges.adamscameron.com today.