



BEDS4
BATHS2 full 1 partial
SQUARE FEET2,568
MLS#1230855
STATUSActive
PROPERTY TYPEResidential - Single Family
SUBDIVISIONVineland Reserve
Property Description
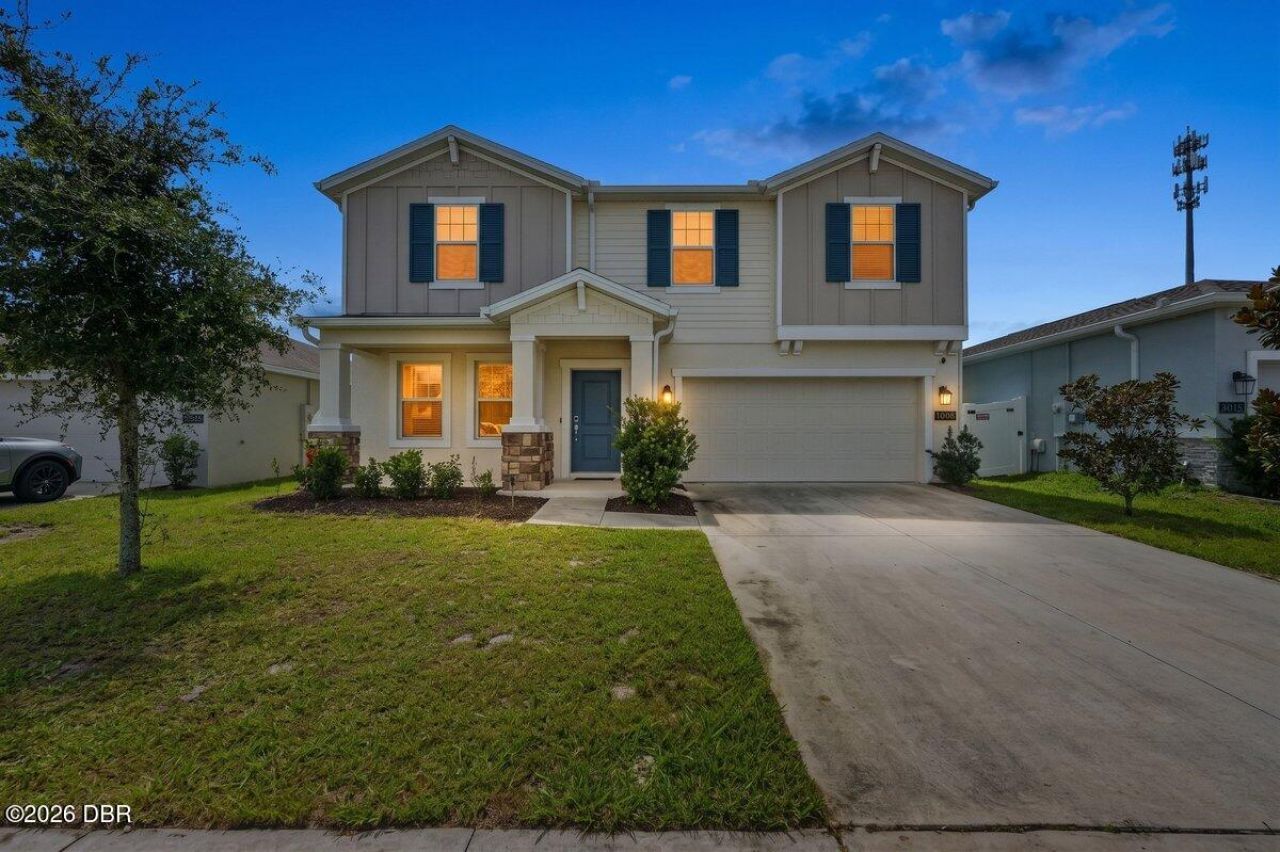
Welcome to this spacious 2023-built, 4-bedroom, 2.5-bath home offering 2,568 square feet of living space in Vineland Reserve! This newer construction, concrete block home combines modern finishes, an open-concept floor plan, generous living spaces, and a 2-car garage, making it an excellent option for buyers looking for room to spread out in the Osteen/Deltona area. Step inside to a bright and inviting main level featuring durable tile flooring, recessed lighting, and an open layout designed for comfortable everyday living and entertaining.The modern kitchen opens directly to the main living and dining areas and features white cabinetry, stainless steel appliances, abundant counter space, a large center island with breakfast bar seating, and a walk-in pantry. Sliding glass doors provide easy access to the backyard and bring plenty of natural light into the living space. A convenient half bath completes the first floor. Upstairs, you'll find an impressively spacious loft/flex area that adds valuable additional living space and can easily serve as a second family room, media area, playroom, home office, or game room. The generously sized primary suite offers plenty of room to unwind along with a large walk-in closet and private ensuite bath featuring dual sinks and a walk-in shower. Three additional bedrooms provide flexibility for family, guests, work-from-home space, or hobbies, while an additional full bathroom and upstairs laundry room add everyday convenience.Outside, enjoy a covered front porch, rear patio, and backyard with room to create your own outdoor living space. The attached 2-car garage provides additional parking and storage. With its 2023 construction, concrete block exterior, 4-bedroom layout, oversized upstairs loft, open-concept kitchen and living area, and more than 2,500 square feet of living space, this move-in-ready Vineland Reserve home delivers the space and modern design today's buyers are searching for.Conveniently located in Osteen with access to Deltona, Sanford, Lake Monroe, shopping, dining, schools, parks, and major roadways, this home offers a great combination of newer construction and Central Florida convenience. Schedule your private showing and see everything this spacious 4-bedroom Vineland Reserve home has to offer!
Property Features
Property Type: Residential - Single Family
Cooling: Central Air, Electric
Fuel Type: Electric
Garage: 2 car attached
Heating: Central, Electric
Lot Size: 0.13 Acres
Roof Type: Shingle
Stories: 2.0
Taxes: $6,929
Feature Descriptions
Appliances: Washer, Refrigerator, Microwave, Electric Range, Electric Oven, Dryer, Dishwasher
Association/Condo Fee: 110/Monthly
Association Amenities: Maintenance Grounds
Days on Site: 4
Directions: From SR-415 in Osteen, turn onto New Smyrna Blvd, then turn onto Blue Bonnet Ln. Continue on Blue Bonnet Ln to 3096 Blue Bonnet Ln. Property will be on the right.
Exterior: Block, Concrete, Stucco
Flooring: Carpet, Tile
HOA Y/N: Yes
Interior Amenities: Eat-in Kitchen, Kitchen Island, Open Floorplan, Split Bedrooms, Walk-In Closet(s)
Laundry: In Unit
Listing Terms: Cash, Conventional, FHA, VA Loan
Parcel #: 9112-03-00-1100
Parking: Attached, Garage
Property Attached Y/N: No
Property Sub-Type: Single Family Residence
Sewer: Public Sewer
SQFT Total: 3104
Utilities: Electricity Available, Sewer Available, Water Available
Water: Public
Room Sizes
Bedroom 1: 16.00 X 15.00 Level - Upper
Kitchen: 16.00 X 10.00 Level - Main
Listed By / Shown By
Listed By
Agency Name: RE/MAX Signature
Shown By
Agent Name: Sameh Gerges
Agent Phone: Cell: (310) 465-3955
Agency Title: Adams Cameron & Co. REALTORS

Estimate Your Payment
Estimated Payment
$ 2,935.33 per month $2,235.42 Principal & Interest $577.42 Property Tax $122.50 Homeowner's InsuranceChange Payment Information




Privacy Policy / DMCA Notice / ADA Accessibility


This site is hosted, designed and copyright
© 1994 - 2026 by
Delta Media Group, Inc. -- Patent Pending --
3096 Blue Bonnet Lane | MLS# 1230855
This single family home located at 3096 Blue Bonnet Lane, Osteen, FL 32764 is currently listed for sale with an asking price of $420,000. This property has 4 bedrooms and 2 full and 1 partial baths with 2568 sq. ft. Blue Bonnet Lane is located in the Vineland Reserve subdivision. Search Vineland Reserve real estate on samgerges.adamscameron.com today.