



BEDS3
BATHS2 full
SQUARE FEET1,996
MLS#C7530959
STATUSPending
PROPERTY TYPEResidential - Single Family
SUBDIVISIONPUNTA GORDA ISLES
Property Description
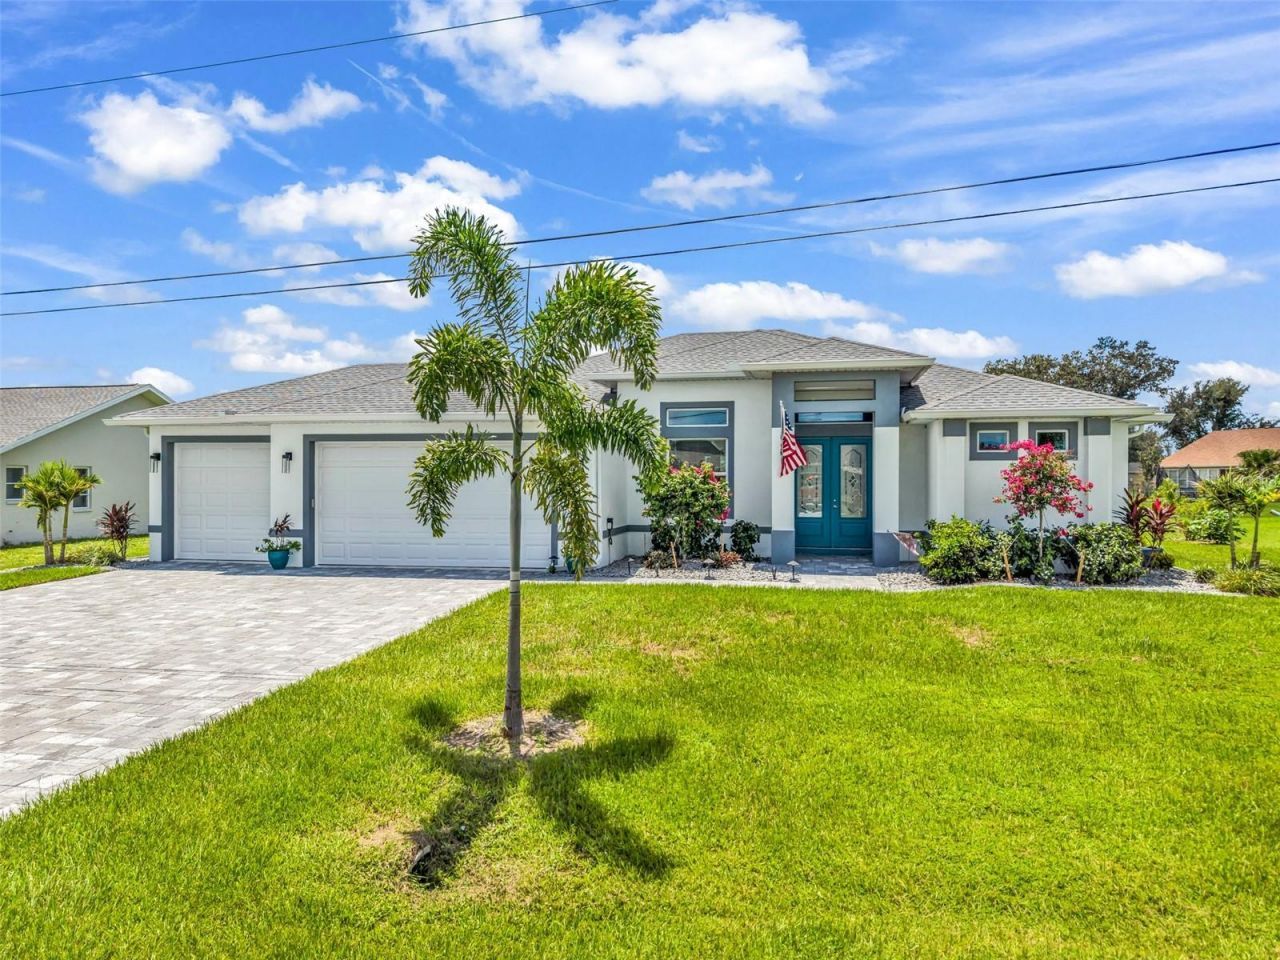
Under contract-accepting backup offers. STUNNING CUSTOM-BUILT POOL HOME IN DEEP CREEK! This exceptional 2024 residence was thoughtfully designed with no expense spared and is loaded with upgrades throughout. Featuring a spacious 3-car garage, impact windows, electric hurricane shutter and blind, and quality finishes, this home offers the perfect combination of luxury, comfort for peace of mind. The home sits on a secluded street with no through traffic! Step outside to your own private Florida oasis featuring a beautiful saltwater pool and spa, screened lanai and professionally landscaped surroundings-perfect for relaxing, entertaining or enjoying Southwest Florida living year-round.Located in desirable Deep Creek Section 20, a deed-restricted community in Punta Gorda known for its attractive homes, green spaces and convenient location. Enjoy easy access to Deep Creek Golf Club, shopping, dining, parks, I-75 and all that historic downtown Punta Gorda has to offer, including waterfront dining, Fishermen's Village, boating and Charlotte Harbor.Built in 2024 and beautifully upgraded, this home truly has everything your heart desires. MUST SEE to appreciate the quality and attention to detail. Make this incredible Deep Creek home yours before it's gone!
Property Features
Property Type: Residential - Single Family
Cooling: Central Air
Garage: 3 car attached
Heating: Central, Electric
Home Style: Custom
Lot Size: 0.25 Acres
Roof Type: Shingle
Stories: 1.0
Taxes: $6,376
Year Built: 2024
Amenities
Ceiling Fans(s)
High Ceilings
Tray Ceiling(s)
Walk-In Closet(s)
Hurricane Shutters
Private Mailbox
Rain Gutters
Shade Shutter(s)
Feature Descriptions
Appliances: Dishwasher, Dryer, Microwave, Range, Refrigerator, Washer
Builder: Capital Homes
Days on Site: 33
Directions: From I-75, take Exit 170 (Kings Highway) and head east on Kings Highway. Turn right onto Sandhill Boulevard and continue as Sandhill Boulevard becomes Seasons Drive. Turn right onto Tierra Del Fuego Circle, then turn left onto Salta Drive. Continue to 272
Exterior: Block, Stucco
Flood Zone Code: X
Flooring: Luxury Vinyl
Foundation: Slab
Garage Dimensions: 20x31
HOA Fee: 210/ Annually
HOA Y/N: Yes
Home Warranty Y/N: No
Listing Terms: Cash, Conventional
Lot: Landscaped, Near Golf Course, Paved
Lot Dimensions: 0.25
Other Equipment: Irrigation Equipment
Ownership: Fee Simple
Parking: Driveway
Parking Notes: Driveway
Patio/Porch: Rear Porch, Screened
Pets Allowed: Cats OK, Dogs OK
Pool: In Ground, Heated, Salt Water
Property Attached Y/N: No
Property Sub-Type: Single Family Residence
Sewer: Public Sewer
Showing Instructions: Coming Soon - Allowing Showings, Supra Lock Box,24 Hour Notice, Appointment Only, ShowingTime
Spa: In Ground
Special Sale Provisions: None
Swimming Pool: Yes
Utilities: Fire Hydrant, Public
Vegetation: Mature Landscaping, Trees/Landscaped
Water: Public
Water Access Y/N: No
Windows: Blinds, Shutters, Storm Window(s)
Zoning: RSF3.5
Room Sizes
Primary Bedroom: 12x17
Bedroom 2: 13.5x15
Bedroom 3: 12x14
Kitchen: 7x10
Laundry: 5x6
Living Room: 11x22
Dining Room: 11x11
Balcony/Porch/Lanai: 10.8x20
Den: 10.8x10.8
Foyer: 11x6
Local Schools
High School: Charlotte High
Middle School: Punta Gorda Middle
Elementary School: Deep Creek Elementary
Listed By / Shown By
Listed By
Agency Name: KW PEACE RIVER PARTNERS
Agency Contact: 941-875-9060
Shown By
Agent Name: Sameh Gerges
Agent Phone: Cell: (310) 465-3955
Agency Title: Adams Cameron & Co. REALTORS

Estimate Your Payment
Estimated Payment
$ 3,894.17 per month $3,188.13 Principal & Interest $531.33 Property Tax $174.71 Homeowner's InsuranceChange Payment Information





Member Participants (and their affiliated licensees, if applicable) shall indicate on their websites that IDX information is provided exclusively for consumers’ personal non-commercial use, that it may not be used for any purpose other than to identify prospective properties consumers may be interested in purchasing, that the data is deemed reliable but is not guaranteed by MLS GRID, and that the use of the MLS GRID Data may be subject to an end user license agreement prescribed by the Member Participant’s applicable MLS if any and as amended from time to time. MLS GRID may, at its discretion, require use of other disclaimers as necessary to protect Member Participant, and/or their MLS from liability.
Based on information submitted to the MLS GRID. All data is obtained from various sources and may not have been verified by broker or MLS GRID. Supplied Open House Information is subject to change without notice. All information should be independently reviewed and verified for accuracy. Properties may or may not be listed by the office/agent presenting the information.
Privacy Policy / DMCA Notice / ADA Accessibility


This site is hosted, designed and copyright
© 1994 - 2026 by
Delta Media Group, Inc. -- Patent Pending --
27233 Salta Drive | MLS# C7530959
This single family home located at 27233 Salta Drive, Punta Gorda, FL 33983 is currently listed for sale with an asking price of $599,000. This property was built in 2024 and has 3 bedrooms and 2 full baths with 1996 sq. ft. Salta Drive is located in the PUNTA GORDA ISLES subdivision. Search PUNTA GORDA ISLES real estate on samgerges.adamscameron.com today.