



BEDS2
BATHS2 full
SQUARE FEET1,612
MLS#G5114756
STATUSActive
PROPERTY TYPEResidential - Single Family
SUBDIVISIONCASCADES/GROVELAND
Property Description
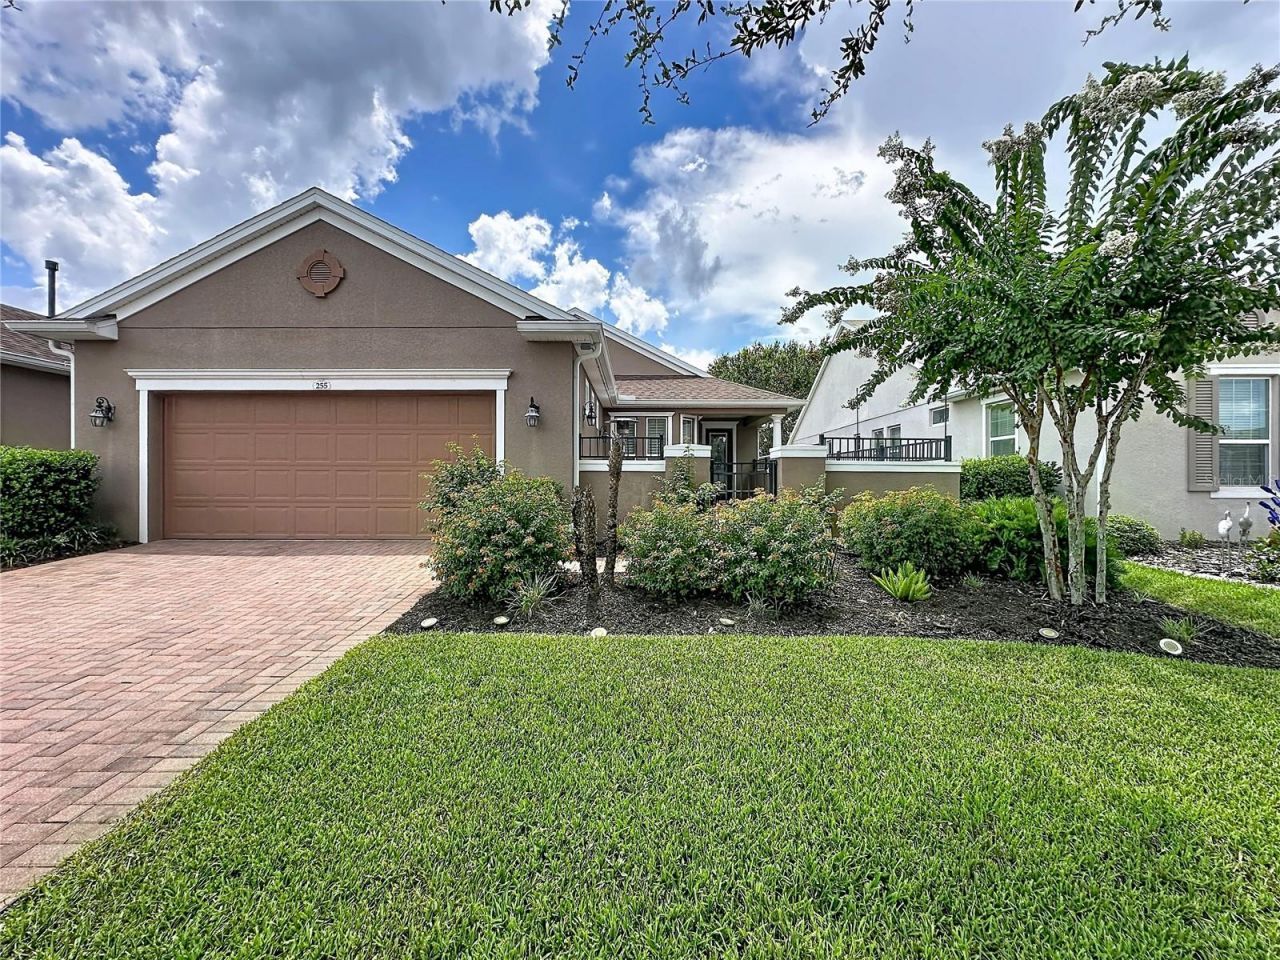
PRICE IMPROVEMENT!! NOW IS YOUR TIME BUYERS...while you are watching and waiting......The Seller has repositioned this beautiful home to reflect today's market. Enjoy the many upgrades and features this home has to offer, along with the exceptional lifestyle and amenities of the Cascades of Groveland/Trilogy community.RICH WOOD FLOORING FLOWS throughout the main living areas, while elegant PLANTATION SHUTTERS add timeless charm, privacy, and abundant light. At the heart of the home, the spacious kitchen is designed for both everyday living and entertaining, showcasing gleaming GRANITE COUNTERTOPS, A STUNNING DESIGNER TILE BACKSPLASH, ABUNDANT CABINETRY, and a large breakfast bar that invites family and friends to gather. The desirable split-bedroom floor plan provides privacy for both homeowners and guests. The spacious primary suite serves as a peaceful retreat featuring a generous custom-designed walk-in closet and a stand alone shower, creating the perfect place to relax and unwind at the end of the day. Step outside and enjoy Florida living at its finest with multiple inviting outdoor spaces. Savor your morning coffee in the charming front courtyard, unwind in the private rear courtyard, or relax in the enclosed rear lanai overlooking mature landscaping. An extended paver patio provides the perfect setting for grilling, entertaining family and friends, or simply soaking in Florida's beautiful weather....**Highlights include a spacious two-car garage, outstanding curb appeal, and the home is also PARTIALLY FURNISHED, with select furnishings included in the purchase price, making your move even easier. Distinctive designer light fixtures throughout the home are included as well. If the buyer prefers a different style, the seller is willing to replace the unique light fixtures with standard fixtures prior to closing. Beyond the home itself, you'll enjoy the unmatched resort lifestyle of the Cascades of Groveland. At the heart of the community is the spectacular 57,000 square-foot Magnolia House, featuring indoor and outdoor heated pools, a state-of-the-art fitness center, tennis, pickleball and bocce courts, scenic walking trails, and a vibrant social calendar filled with clubs, activities, and entertainment. Your monthly HOA fee provides exceptional value by including lawn maintenance, personnel gated entry, premium cable and high-speed internet, monitored home security, pest control, and exclusive access to the Magnolia House. Residents also enjoy a full-service restaurant and bar, athletic club, fitness classes, artisan studio, event center, and weekly live performances--all designed to make every day feel like a vacation. Convenience is equally impressive. Just four miles beyond the community entrance, you'll find the new AdventHealth hospital, a three-story medical office complex, expanding retail and dining options, and easy access to Florida's Turnpike, placing Orlando's world-class attractions, shopping, dining, and airports within easy reach. See it, love it, make it yours. Come home to the lifestyle you've been waiting for. Schedule your private showing today!!
Property Features
Property Type: Residential - Single Family
Cooling: Central Air
Garage: 2
Heating: Central, Natural Gas
Home Style: Courtyard, Patio Home
Lot Size: 0.14 Acres
Roof Type: Shingle
Stories: 1.0
Taxes: $5,056
Year Built: 2016
Amenities
Ceiling Fans(s)
Eat-in Kitchen
Living Room/Dining Room Combo
Open Floorplan
Primary Bedroom Main Floor
Stone Counters
Walk-In Closet(s)
Courtyard
Private Yard
Rain Gutters
Sidewalk
Feature Descriptions
Additional Rooms: Den/Library/Office, Formal Dining Room Separate
Appliances: Dishwasher, Disposal, Dryer, Gas Water Heater, Range Hood, Refrigerator, Washer, Water Filtration System
Association Amenities: Basketball Court, Cable TV, Clubhouse, Fitness Center, Gated, Maintenance, Pickleball Court(s), Pool, Sauna, Spa/Hot Tub, Tennis Court(s)
Community Features: Clubhouse, Community Mailbox, Dog Park, Fitness Center, Gated Community - Guard, Golf Carts OK, Irrigation-Reclaimed Water, Pool, Restaurant, Sidewalks, Tennis Court(s)
Days on Site: 58
Directions: From Clermont: Take US-27 North approximately 8 miles. Turn left onto Wilson Lake Parkway. Continue to the entrance of Cascades of Groveland/Trilogy Orlando on your left. From Minneola: Take US-27-North toward Groveland. Turn left onto Wilson Lake Parkway
Exterior: Stucco
Fireplace: Electric, Living Room
Fireplace Y/N: Yes
Flood Zone Code: X
Flooring: Wood
Foundation: Slab
HOA Fee: 578/ Monthly
HOA Y/N: Yes
Home Warranty Y/N: No
Hot Tub: Yes
Listing Terms: Cash, Conventional, FHA, VA Loan
Lot: Landscaped, Sidewalk, Paved, Private
Lot Dimensions: 0.14
Number of Pets: 2
Other Equipment: Irrigation Equipment, Private Yard
Ownership: Fee Simple
Parking: Garage Door Opener, Ground Level
Parking Notes: Garage Door Opener, Ground Level
Patio/Porch: Enclosed, Front Porch, Patio
Pets Allowed: Cats OK, Dogs OK
Pets Restrictions: Pet restrictions have not been verified. It is buyer's responsibility to verify pet restrictions with the HOA.
Property Attached Y/N: No
Property Sub-Type: Single Family Residence
Security: Fire Alarm, Gated Community, Security Gate, Security System, Smoke Detector(s)
Senior Community: Yes
Sewer: Public Sewer
Showing Instructions: Supra Lock Box
Special Sale Provisions: None
Utilities: Cable Connected, Electricity Connected
Vegetation: Trees/Landscaped
Water: Public
Water Access Y/N: No
Windows: Double Pane Windows, Shutters
Zoning: PUD
Room Sizes
Living Room: 14x14
Dining Room: 12x12
Kitchen: 12x12
Primary Bedroom: 14x13
Bedroom 2: 12x11
Laundry: 6x5
Bathroom 1: 10x9
Bathroom 2: 8x8
Local Schools
High School: South Lake High
Middle School: Gray Middle
Elementary School: Groveland Elem
Listed By / Shown By
Listed By
Agency Name: KELLER WILLIAMS ELITE PARTNERS III REALTY
Agency Contact: murraycoleman@kw.com
Shown By
Agent Name: Sameh Gerges
Agent Phone: Cell: (310) 465-3955
Agency Title: Adams Cameron & Co. REALTORS

Estimate Your Payment
Estimated Payment
$ 2,245.35 per month $1,729.25 Principal & Interest $421.33 Property Tax $94.76 Homeowner's InsuranceChange Payment Information





Member Participants (and their affiliated licensees, if applicable) shall indicate on their websites that IDX information is provided exclusively for consumers’ personal non-commercial use, that it may not be used for any purpose other than to identify prospective properties consumers may be interested in purchasing, that the data is deemed reliable but is not guaranteed by MLS GRID, and that the use of the MLS GRID Data may be subject to an end user license agreement prescribed by the Member Participant’s applicable MLS if any and as amended from time to time. MLS GRID may, at its discretion, require use of other disclaimers as necessary to protect Member Participant, and/or their MLS from liability.
Based on information submitted to the MLS GRID. All data is obtained from various sources and may not have been verified by broker or MLS GRID. Supplied Open House Information is subject to change without notice. All information should be independently reviewed and verified for accuracy. Properties may or may not be listed by the office/agent presenting the information.
Privacy Policy / DMCA Notice / ADA Accessibility


This site is hosted, designed and copyright
© 1994 - 2026 by
Delta Media Group, Inc. -- Patent Pending --
255 Silver Maple Road | MLS# G5114756
This single family home located at 255 Silver Maple Road, Groveland, FL 34736 is currently listed for sale with an asking price of $324,900. This property was built in 2016 and has 2 bedrooms and 2 full baths with 1612 sq. ft. Silver Maple Road is located in the CASCADES/GROVELAND subdivision. Search CASCADES/GROVELAND real estate on samgerges.adamscameron.com today.