


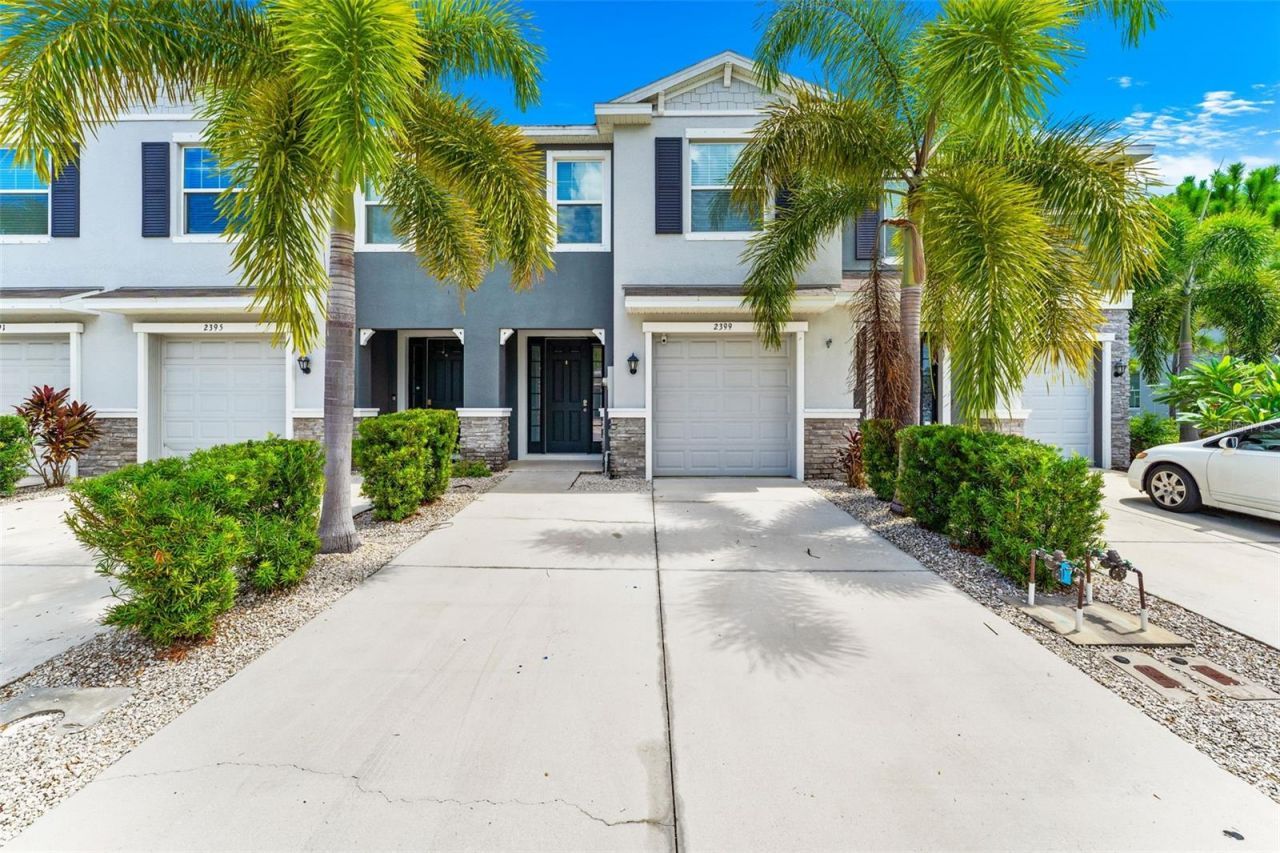

BEDS3
BATHS2 full 1 partial
SQUARE FEET1,725
MLS#A4706331
STATUSActive
PROPERTY TYPEResidential - Townhouse
SUBDIVISIONLANDING
Property Description
Conveniently located across the street from the resort-style pool, fitness center, playground, and dog park | NO CARPET | Tile flooring and GREENGUARD Gold laminate flooring in bedrooms, stairs, and closets. Screened lanai facing the forest (not neighbors or fence) for added privacy. NO CDD fees and low HOA fee ($171). Two-story CONCRETE BLOCK home with hurricane shutters (included) and NO FLOOD ZONE! 4-stage REVERSE OSMOSIS system installed in kitchen. Stainless steel appliances and large pantry. Spacious rooms with plenty of storage and closet space, plus large utility storage closet under the stairs. Zoned for an A-rated elementary school. BRAND NEW air conditioner evaporator coil ($2,500 value), installed in 2026. Extended warranty on the Frigidaire dishwasher through January 27, 2027. Home built prior to the 2022 material shortages. Ring Alarm System already installed. Guest parking lot available for family and friends. Bidet in the primary bathroom. IDEAL location. Publix (4 min) Detwiler's (6 min) Costco (18 min) Waterside (6 min) UTC (10 min) Whole Foods (11 min) Downtown Sarasota (16 min) Downtown Lakewood Ranch (11 min) Siesta Key Beach (26 min)
Property Features
Property Type: Residential - Townhouse
Cooling: Central Air
Garage: 1 car attached
Heating: Central
Lot Size: 0.04 Acres
Roof Type: Shingle
Stories: 2.0
Taxes: $2,904
Year Built: 2019
Amenities
Ceiling Fans(s)
Open Floorplan
PrimaryBedroom Upstairs
Solid Surface Counters
Thermostat
Walk-In Closet(s)
Window Treatments
Dog Run
Hurricane Shutters
Lighting
Playground
Private Entrance
Feature Descriptions
Appliances: Built-In Oven, Cooktop, Dishwasher, Disposal, Dryer, Electric Water Heater, Exhaust Fan, Freezer, Ice Maker, Kitchen Reverse Osmosis System, Microwave, Refrigerator, Washer, Water Filtration System
Association Amenities: Fitness Center, Park, Playground, Pool, Security
Community Features: Community Mailbox, Dog Park, Fitness Center, Golf Carts OK, Irrigation-Reclaimed Water, Park, Playground, Pool, Sidewalks, Street Lights
Days on Site: 28
Directions: From I-75, take Exit 210 (Fruitville Rd) and head east. Turn left (north) onto Lakewood Ranch Blvd. Continue through two roundabouts, then turn right into Bay Landing. Turn right onto Midnight Pearl Dr. Continue to 2399 Midnight Pearl Dr; home will be on
Exterior: Concrete, Stucco
Flood Zone Code: X
Flooring: Ceramic Tile, Laminate
Foundation: Slab
HOA Fee: 171.05/ Monthly
HOA Y/N: Yes
Home Warranty Y/N: No
Lot Dimensions: 0.04
Other Equipment: Irrigation Equipment, Playground, Private Entrance
Ownership: Fee Simple
Parking: Driveway, Garage Door Opener, Ground Level, Guest, On Street, Parking Pad
Parking Notes: Driveway, Garage Door Opener, Ground Level, Guest, On
Pets Allowed: Cats OK, Dogs OK
Property Attached Y/N: No
Property Sub-Type: Townhouse
Sewer: Public Sewer
Showing Instructions: Combination Lock Box
Special Sale Provisions: None
Utilities: Cable Available, Electricity Available, Fire Hydrant, Public
Water: Public
Water Access Y/N: No
Zoning: RSF4
Local Schools
High School: Booker High
Middle School: McIntosh Middle
Elementary School: Tatum Ridge Elementary
Listed By / Shown By
Listed By
Agency Name: LOKATION
Agency Contact: 954-545-5583
Shown By
Agent Name: Sameh Gerges
Agent Phone: Cell: (310) 465-3955
Agency Title: Adams Cameron & Co. REALTORS

Estimate Your Payment
Estimated Payment
$ 2,347.28 per month $1,995.91 Principal & Interest $242.00 Property Tax $109.38 Homeowner's InsuranceChange Payment Information





Member Participants (and their affiliated licensees, if applicable) shall indicate on their websites that IDX information is provided exclusively for consumers’ personal non-commercial use, that it may not be used for any purpose other than to identify prospective properties consumers may be interested in purchasing, that the data is deemed reliable but is not guaranteed by MLS GRID, and that the use of the MLS GRID Data may be subject to an end user license agreement prescribed by the Member Participant’s applicable MLS if any and as amended from time to time. MLS GRID may, at its discretion, require use of other disclaimers as necessary to protect Member Participant, and/or their MLS from liability.
Based on information submitted to the MLS GRID. All data is obtained from various sources and may not have been verified by broker or MLS GRID. Supplied Open House Information is subject to change without notice. All information should be independently reviewed and verified for accuracy. Properties may or may not be listed by the office/agent presenting the information.
Privacy Policy / DMCA Notice / ADA Accessibility


This site is hosted, designed and copyright
© 1994 - 2026 by
Delta Media Group, Inc. -- Patent Pending --
2399 Midnight Pearl Drive | MLS# A4706331
This townhouse located at 2399 Midnight Pearl Drive, Sarasota, FL 34240 is currently listed for sale with an asking price of $375,000. This property was built in 2019 and has 3 bedrooms and 2 full and 1 partial baths with 1725 sq. ft. Midnight Pearl Drive is located in the LANDING subdivision. Search LANDING real estate on samgerges.adamscameron.com today.