



BEDS3
BATHS2 full 1 partial
SQUARE FEET1,656
MLS#1231309
STATUSActive
PROPERTY TYPEResidential -
SUBDIVISIONLaurel Dunes
Property Description
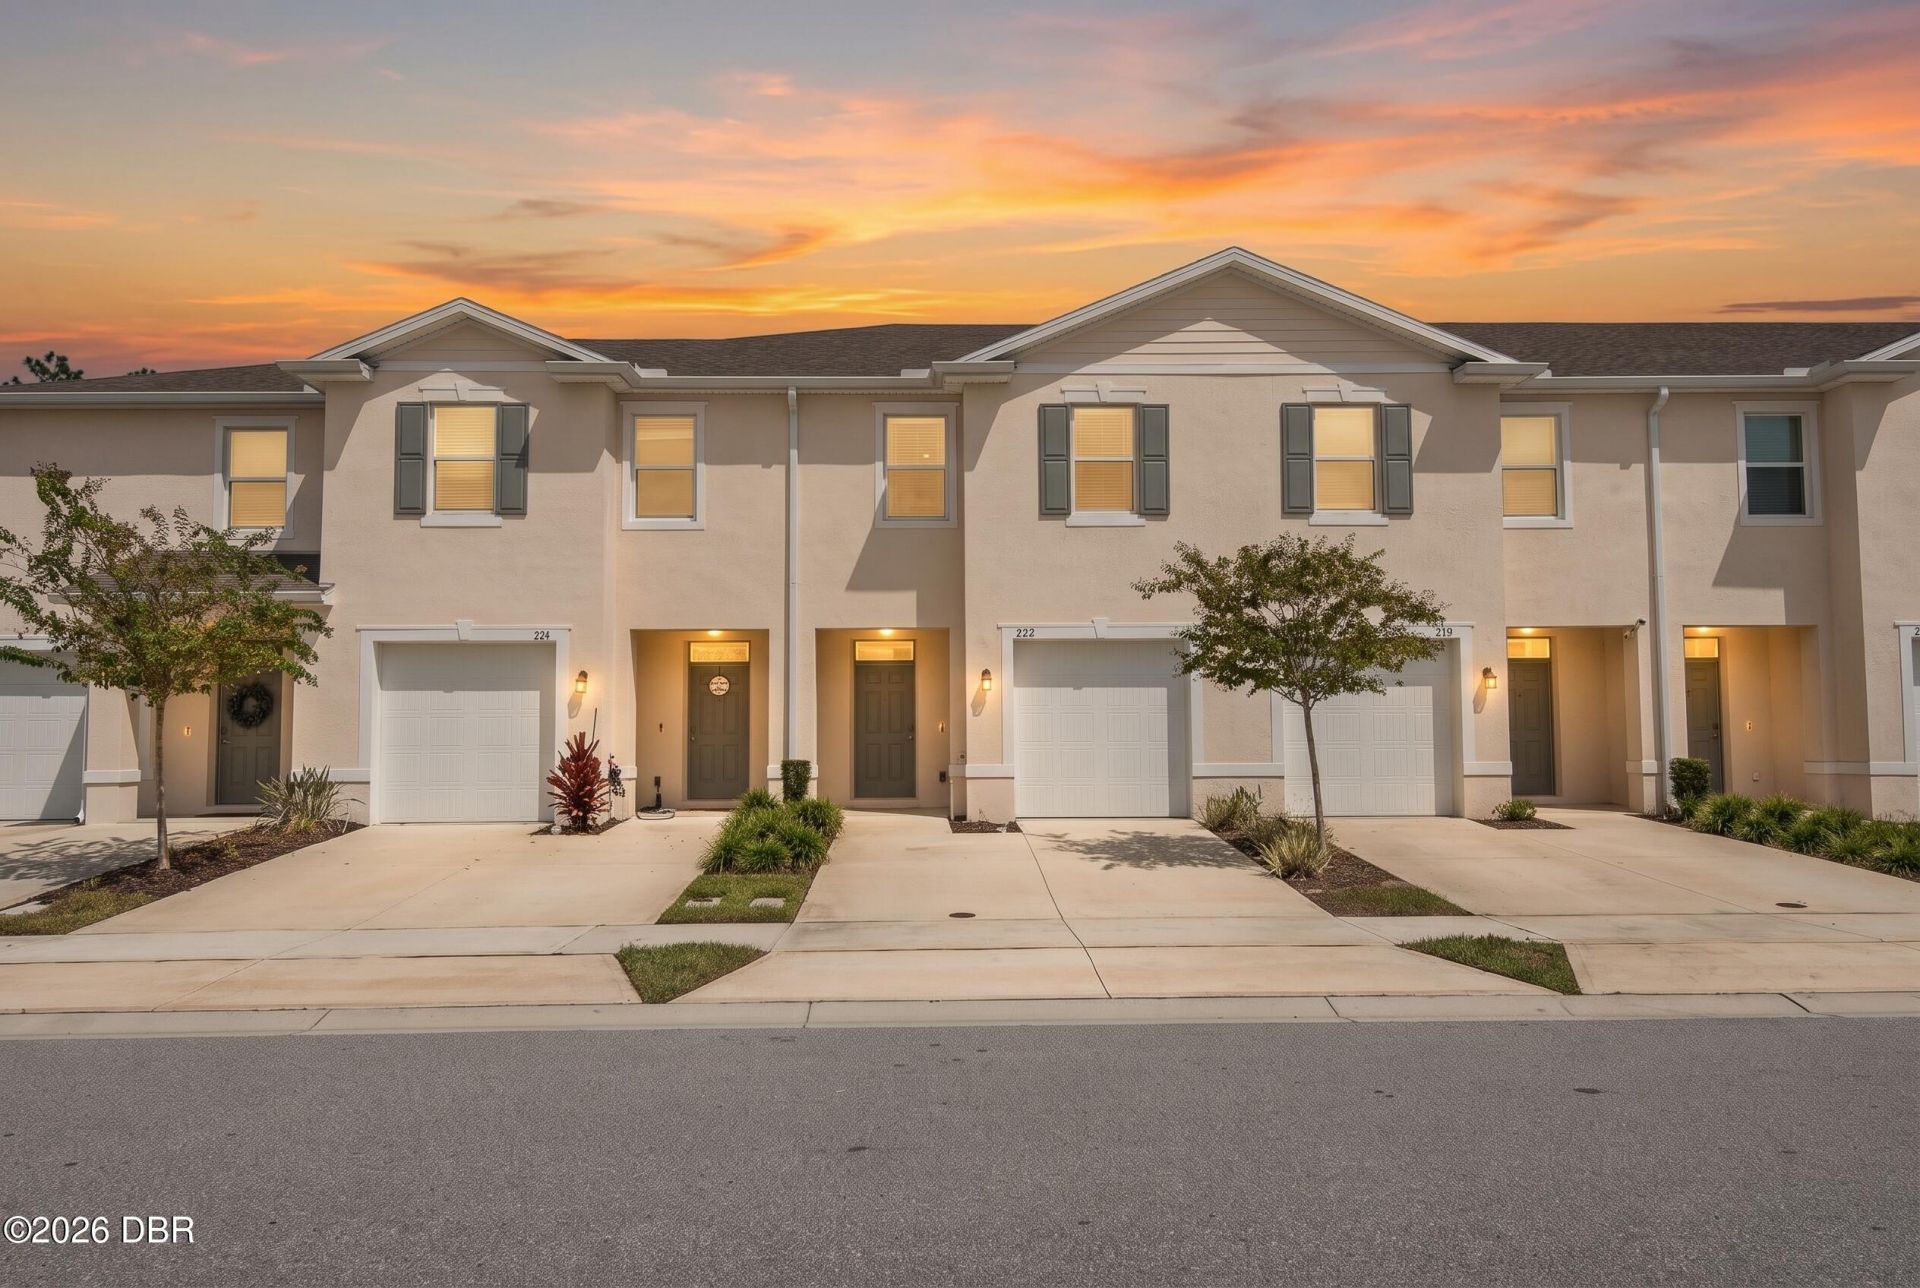
Built in 2023, this beautifully maintained 3-bedroom, 2.5-bath townhome is close to everything in Daytona Beach! Offering modern living and an unbeatable location next to Tanger Outlets, Tomoka Town Center, shopping, groceries, restaurants, and easy I-95 access. The open-concept kitchen features granite countertops, stainless steel appliances, and a view overlooking the spacious great room. Built in 2023, the home has been thoughtfully upgraded since purchase with fresh interior paint just completed, brand-new carpet, a screened-in lanai, a new range, and an enclosed shower in the primary bathroom. Enjoy relaxing or entertaining on the screened lanai overlooking a tranquil wooded area. The upstairs washer and dryer are included for added convenience. The community pool, fitness center, and clubhouse are located just 10 homes away, making them an easy walk from the property. The HOA takes care of the lawn and landscaping, providing a low-maintenance, easy-living lifestyle.
Property Features
Property Type: Residential -
Cooling: Central Air, Electric
Fuel Type: Electric
Garage: 1 car attached
Heating: Central, Electric
Lot Size: 0.05 Acres
Roof Type: Shingle
Stories: 2.0
Taxes: $4,303
Feature Descriptions
Appliances: Washer, Refrigerator, Microwave, Electric Range, Dryer, Dishwasher
Association/Condo Fee: 155/Monthly
Association Amenities: Clubhouse, Maintenance Grounds, Pool
Days on Site: 4
Directions: Going North on Clyde Morris from LPGA take a right on Strickland Range, and then a right on Reena
Exterior: Block, Stucco
Flooring: Carpet, Tile
HOA Y/N: Yes
Interior Amenities: Ceiling Fan(s), Open Floorplan, Vaulted Ceiling(s)
Laundry: Electric Dryer Hookup, In Unit, Upper Level, Washer Hookup
Listing Terms: Cash, Conventional, FHA, VA Loan
Parcel #: 5203-16-00-0590
Parking: Additional Parking, Attached, Garage
Patio/Porch: Covered, Porch, Rear Porch, Screened
Property Attached Y/N: No
Property Sub-Type: Townhouse
Road Surface: Asphalt
Sewer: Public Sewer
Spa Features: Community, In Ground
SQFT Total: 2080
Utilities: Cable Available, Electricity Connected, Sewer Connected, Water Connected
Water: Public
Room Sizes
Great Room: 13.70 X 15.30 Level - Lower
Kitchen: 11.60 X 12.80 Level - Lower
Primary Bedroom: 11.20 X 15.10 Level - Upper
Bedroom 2: 11.60 X 19.20 Level - Upper
Bedroom 3: 10.80 X 10.90 Level - Upper
Local Schools
High School: Mainland
Middle School: Hinson
Elementary School: Champion
Listed By / Shown By
Listed By
Agency Name: Adams, Cameron & Co., Realtors

Shown By
Agent Name: Sameh Gerges
Agent Phone: Cell: (310) 465-3955
Estimate Your Payment
Estimated Payment
$ 1,958.04 per month $1,516.36 Principal & Interest $358.58 Property Tax $83.10 Homeowner's InsuranceChange Payment Information




Privacy Policy / DMCA Notice / ADA Accessibility


This site is hosted, designed and copyright
© 1994 - 2026 by
Delta Media Group, Inc. -- Patent Pending --
222 Reena Drive | MLS# 1231309
This home located at 222 Reena Drive, Daytona Beach, FL 32117 is currently listed for sale by Adams, Cameron & Co., Realtors, with an asking price of $284,900. This property has 3 bedrooms and 2 full and 1 partial baths with 1656 sq. ft. Reena Drive is located in the Laurel Dunes subdivision. Search Laurel Dunes real estate on samgerges.adamscameron.com today.