



BEDS3
BATHS2 full
SQUARE FEET2,592
MLS#1230869
STATUSActive
PROPERTY TYPEResidential - Single Family
SUBDIVISIONOrmond Lakes
Property Description
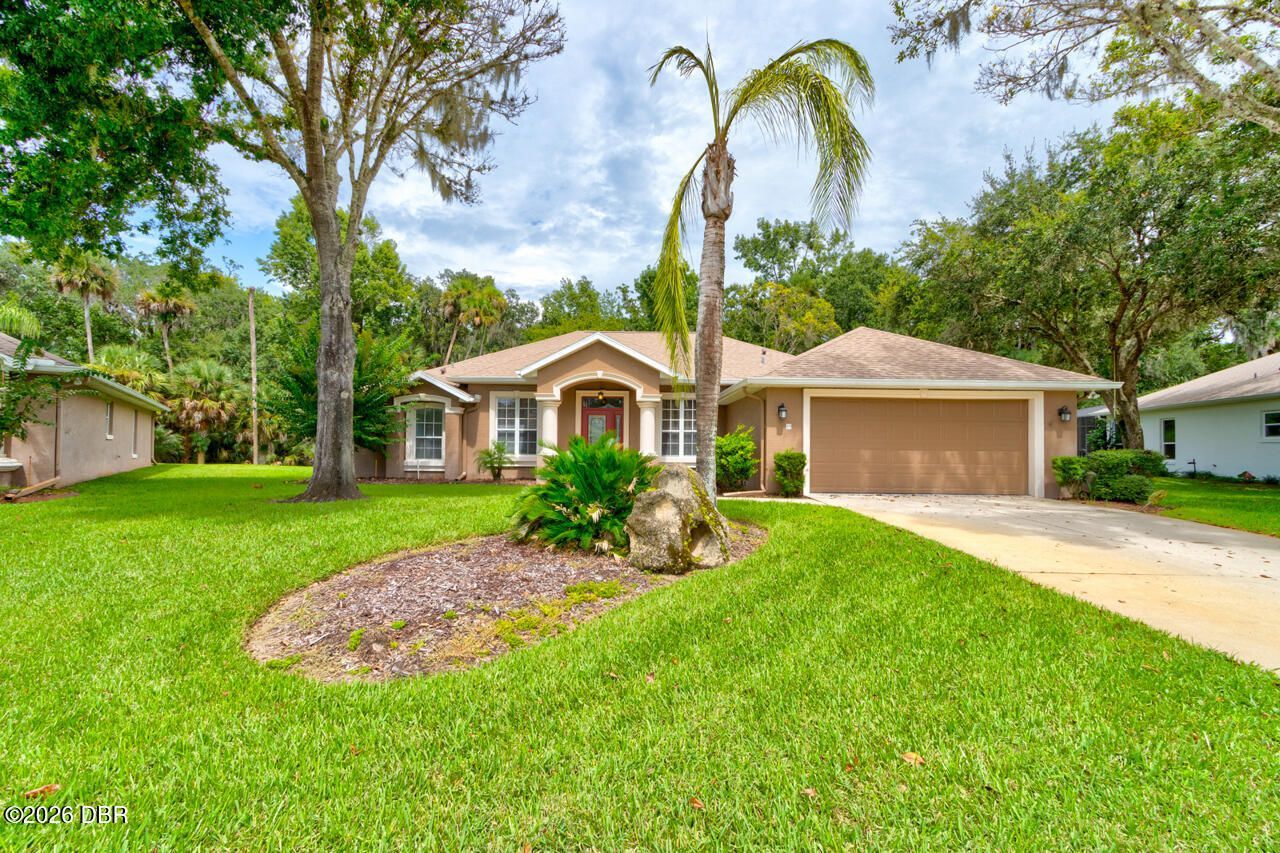
Ormond Lakes living at its best! This beautifully maintained 3-bedroom, 2-bathroom, 2-car garage home offers a spacious open layout, thoughtful updates, and exceptional everyday comfort on a fully fenced pie shaped lot, backing up to Tomoka State Park. Major improvements include roof (2023), A/C (2018), water heater (2017) and fresh interior paint (2026) offering peace of mind for the next owner.From the moment you step inside, vaulted ceilings and abundant natural light create an inviting sense of space. A distinctive tile entryway opens to the generous dining room and spacious living room, creating an ideal flow for both everyday living and entertaining. The well-appointed kitchen features granite countertops, abundant cabinetry, and ample workspace. Just beyond the living room, the Florida room provides additional living space and a comfortable connection to the outdoors.The expansive primary suite is a true retreat, with plenty of room for a sitting area or private home office. The ensuite bath features his-and-hers closets, dual vanities, and a large walk-in shower. Two additional generously sized bedrooms provide comfortable accommodations for family, guests, or flexible-use space.Beautiful landscaping and attractive curb appeal welcome you home, while the desirable Ormond Lakes community provides amenities and a convenient location. Enjoy easy access to I-95, shopping, dining, hospitals, and Ormond Beach's many attractions. With its spacious floor plan, major updates, and sought-after location, this move-in ready home offers a wonderful opportunity to enjoy the Florida lifestyle in Ormond Beach.Square footage from tax rolls. All info intended to be accurate but can't be guaranteed.
Property Features
Property Type: Residential - Single Family
Cooling: Central Air
Garage: 2 car attached
Heating: Central
Lot Size: 0.16 Acres
Roof Type: Shingle
Taxes: $3,240
Year Built: 2002
Feature Descriptions
Appliances: Refrigerator, Microwave, Electric Range, Dishwasher
Association/Condo Fee: 299/Quarterly
Association Amenities: Clubhouse, Pickleball, Pool, Tennis Court(s)
Days on Site: 7
Directions: W Granada Blvd/R onto S Nova Rd/R onto US-1N/R onto Ormond Lakes Blvd/ R on Lorelane Dr/R onto Wild Fern Ln/L onto Waterbluff Dr/ Destination is on the L
Exterior: Block, Concrete, Stucco
HOA Y/N: Yes
Interior Amenities: Open Floorplan
Laundry: In Unit
Listing Terms: Cash, Conventional, FHA, VA Loan
Lot Dimensions: 59.0 ft x 125.0 ft
Parcel #: 3240-07-00-0300
Parking: Attached, Garage
Patio/Porch: Patio, Rear Porch, Screened
Property Attached Y/N: No
Property Sub-Type: Single Family Residence
Sewer: Public Sewer
SQFT Total: 3462
Utilities: Cable Available, Electricity Connected, Sewer Connected, Water Connected
Water: Public
Room Sizes
Bedroom 1: 11.00 X 29.00 Level - Main
Kitchen: 11.00 X 15.00 Level - Main
Kitchen: 9.00 X 9.00 Level - Main
Dining Room: 9.00 X 16.00 Level - Main
Living Room: 13.00 X 15.00 Level - Main
Florida Room: 11.00 X 23.00 Level - Main
Den: 9.00 X 9.00 Level - Main
Bedroom 2: 11.00 X 12.00 Level - Main
Bedroom 3: 14.00 X 14.00 Level - Main
Listed By / Shown By
Listed By
Agency Name: Realty Pros Assured
Shown By
Agent Name: Sameh Gerges
Agent Phone: Cell: (310) 465-3955
Agency Title: Adams Cameron & Co. REALTORS

Estimate Your Payment
Estimated Payment
$ 2,599.85 per month $2,208.80 Principal & Interest $270.00 Property Tax $121.04 Homeowner's InsuranceChange Payment Information




Privacy Policy / DMCA Notice / ADA Accessibility


This site is hosted, designed and copyright
© 1994 - 2026 by
Delta Media Group, Inc. -- Patent Pending --
19 Waterbluff Drive | MLS# 1230869
This single family home located at 19 Waterbluff Drive, Ormond Beach, FL 32174 is currently listed for sale with an asking price of $415,000. This property was built in 2002 and has 3 bedrooms and 2 full baths with 2592 sq. ft. Waterbluff Drive is located in the Ormond Lakes subdivision. Search Ormond Lakes real estate on samgerges.adamscameron.com today.