



BEDS4
BATHS2 full
SQUARE FEET2,202
MLS#TB8534057
STATUSActive
PROPERTY TYPEResidential - Townhouse
SUBDIVISIONLAKE HERON
Property Description
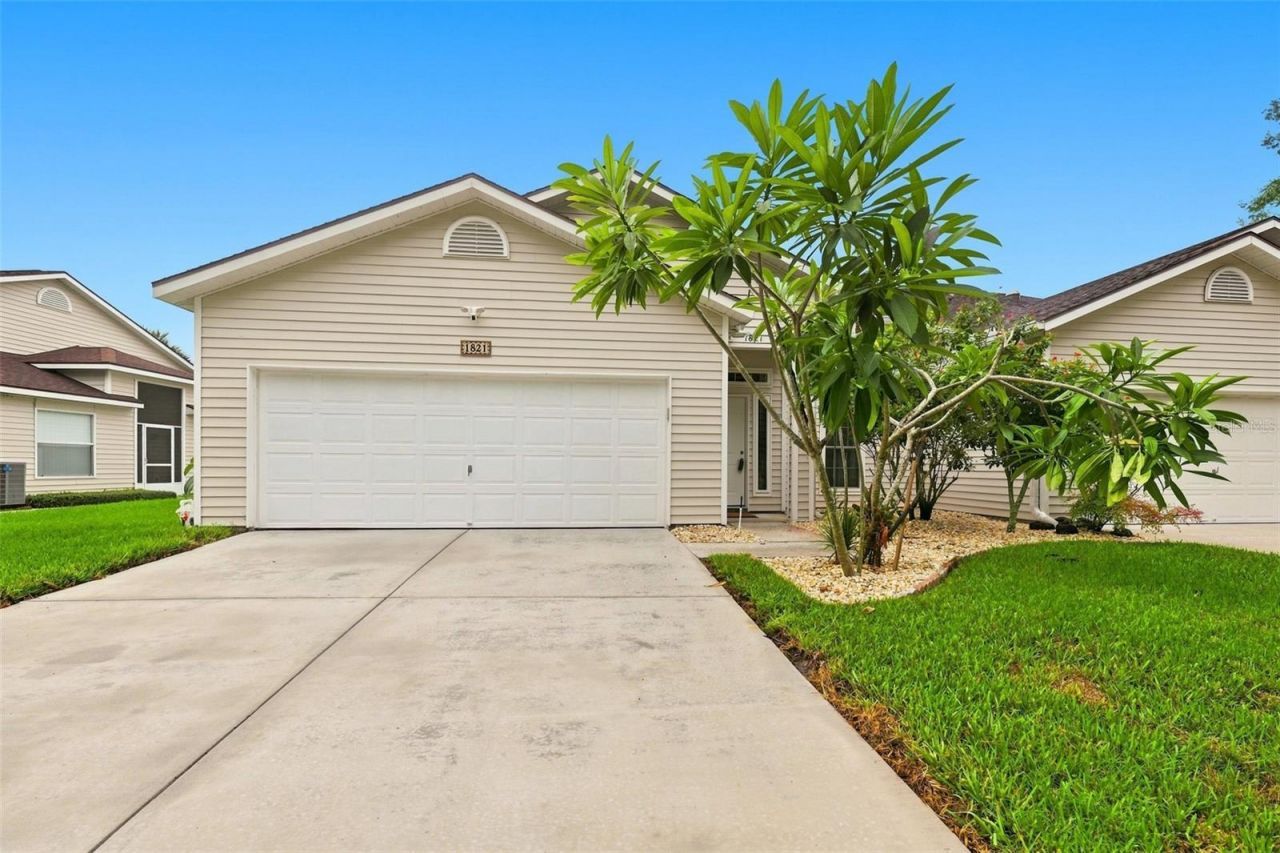
Welcome to 1821 Lake Heron Dr., a truly one-of-a-kind waterfront townhome in Lutz, originally built as the developer's personal residence and unlike any other unit in Lake Heron. Nestled among mature oaks on a quiet street at the back of the community, this end-unit villa offers panoramic lake views and over $82,000 in upgrades since 2024-2026: fully remodeled 2.5 baths ($13,400), new hurricane-rated windows and doors with transferable warranty ($30,642), porcelain tile downstairs ($11,400) and new carpet upstairs ($4,200), interior paint ($6,700), 5/4 baseboard moulding ($2,200), LED lighting and fans ($1,600), Culligan water softener and reverse osmosis ($4,598), epoxy garage floor ($2,350) with storage cabinets, and a new driveway ($5,200). The largest home in the community at over 2,200 sq ft, this 4-bed, 2.5-bath home features vaulted ceilings and lake views from every bedroom. The primary suite offers dual walk-in closets and a spa-like bath with dual sinks, dual showerheads, built-in bench, and transom window. Central vacuum and a two-car garage add everyday convenience. Unwind on the screened porch with private dock access for boating, fishing, or sunsets. Maintenance-free Lake Heron offers a clubhouse, pool, spa, tennis and pickleball courts, brick walking paths, and a waterfront gazebo, with low HOA, no CDD, and no flood insurance required (X zone). AC 2016, roof 2014. Minutes to shopping, dining, and major highways. Schedule your private showing today.
Property Features
Property Type: Residential - Townhouse
Cooling: Central Air
Garage: 2 car attached
Heating: Central
Lot Size: 0.24 Acres
Roof Type: Shingle
Stories: 2.0
Taxes: $5,572
Year Built: 1998
Amenities
Ceiling Fans(s)
Kitchen/Family Room Combo
Primary Bedroom Main Floor
Other
Feature Descriptions
Appliances: Dishwasher, Disposal, Electric Water Heater, Kitchen Reverse Osmosis System, Microwave, Range, Refrigerator, Water Softener, Whole House R.O. System
Community Features: None
Days on Site: 84
Directions: Lake Heron is 1/4 mile South of SR 54, East of US 41 on Lake Floyd Dr - left on Lake Heron Dr, home is almost to the dead end. no through traffic.
Exterior: Vinyl Siding, Frame
Flood Zone Code: AE
Flooring: Carpet, Tile
Foundation: Slab
Frontage Lake: 42
HOA Fee: 259/ Monthly
HOA Y/N: Yes
Home Warranty Y/N: No
Listing Terms: Cash, Conventional, VA Loan
Lot: Paved
Lot Dimensions: 0.24
Ownership: Fee Simple
Parking: Driveway
Parking Notes: Driveway
Pets Allowed: Yes
Pets Restrictions: Contact HOA
Property Attached Y/N: No
Property Sub-Type: Townhouse
Sewer: Public Sewer
Showing Instructions: Supra Lock Box,24 Hour Notice, Lock Box Electronic-CBS Code Required, See Remarks, ShowingTime
Special Sale Provisions: None
Special View Info: Water
Utilities: Cable Connected, Electricity Connected, Sewer Connected, Water Connected
Water: Public
Water Access: Lake
Water Access Y/N: Yes
Waterfront Features: Lake Front
Water View: Lake
Zoning: MF1
Local Schools
High School: Sunlake High School-PO
Middle School: Charles S. Rushe Middle-PO
Elementary School: Lake Myrtle Elementary-PO
Listed By / Shown By
Listed By
Agency Name: CENTURY 21 LIST WITH BEGGINS
Agency Contact: 813-658-2121
Shown By
Agent Name: Sameh Gerges
Agent Phone: Cell: (310) 465-3955
Agency Title: Adams Cameron & Co. REALTORS

Estimate Your Payment
Estimated Payment
$ 2,850.32 per month $2,262.03 Principal & Interest $464.33 Property Tax $123.96 Homeowner's InsuranceChange Payment Information





Member Participants (and their affiliated licensees, if applicable) shall indicate on their websites that IDX information is provided exclusively for consumers’ personal non-commercial use, that it may not be used for any purpose other than to identify prospective properties consumers may be interested in purchasing, that the data is deemed reliable but is not guaranteed by MLS GRID, and that the use of the MLS GRID Data may be subject to an end user license agreement prescribed by the Member Participant’s applicable MLS if any and as amended from time to time. MLS GRID may, at its discretion, require use of other disclaimers as necessary to protect Member Participant, and/or their MLS from liability.
Based on information submitted to the MLS GRID. All data is obtained from various sources and may not have been verified by broker or MLS GRID. Supplied Open House Information is subject to change without notice. All information should be independently reviewed and verified for accuracy. Properties may or may not be listed by the office/agent presenting the information.
Privacy Policy / DMCA Notice / ADA Accessibility


This site is hosted, designed and copyright
© 1994 - 2026 by
Delta Media Group, Inc. -- Patent Pending --
1821 Lake Heron Drive | MLS# TB8534057
This townhouse located at 1821 Lake Heron Drive, Lutz, FL 33549 is currently listed for sale with an asking price of $425,000. This property was built in 1998 and has 4 bedrooms and 2 full baths with 2202 sq. ft. Lake Heron Drive is located in the LAKE HERON subdivision. Search LAKE HERON real estate on samgerges.adamscameron.com today.