



BEDS5
BATHS4 full
SQUARE FEET4,201
MLS#1230998
STATUSPending
PROPERTY TYPEResidential - Single Family
SUBDIVISIONBreakaway Trails
Property Description
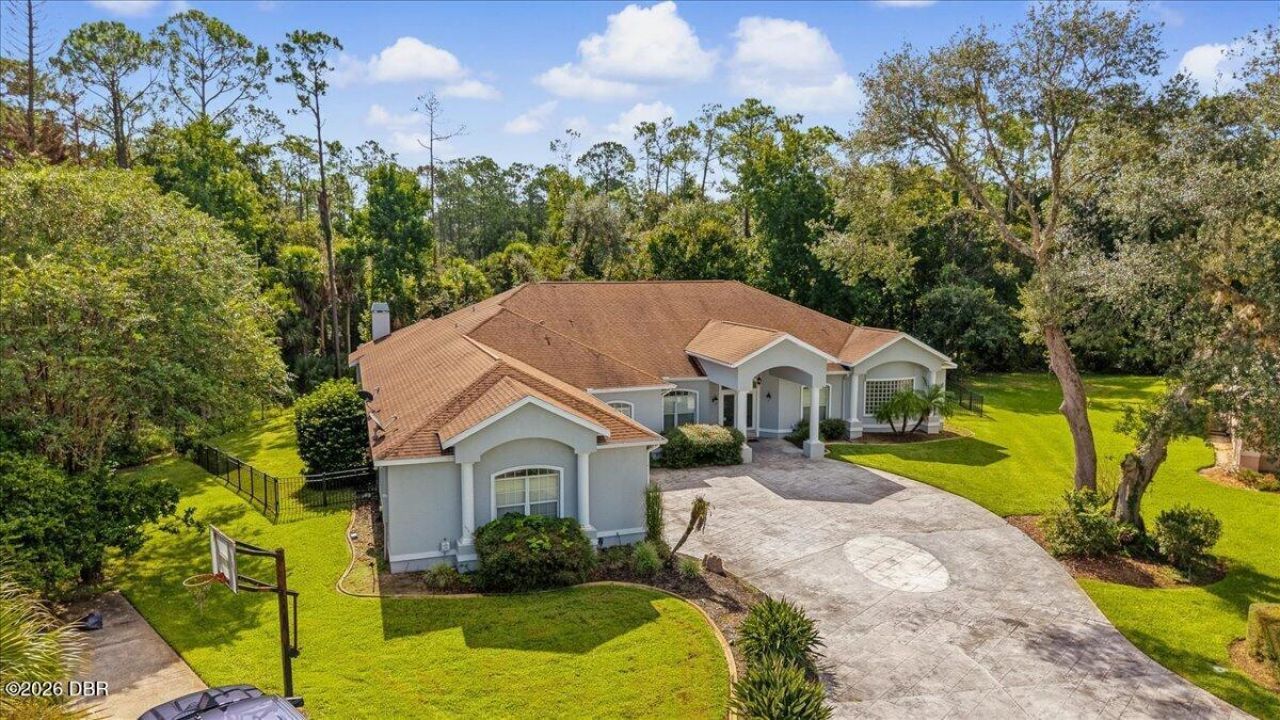
A rare opportunity to combine size, privacy, a pool, preserve views, and a 3-car garage with the ability to update and customize to your taste. In the highly desirable gated community of Breakaway Trails this spacious 5-bedroom, 4-bath pool home offers approximately 4,200 square feet of living space, an oversized 3-car garage, backing up to a preserve, and incredible potential to create something truly special.The generous floor plan features a large kitchen with abundant counter space, a butler's pantry/wine/coffee bar, spacious living and family areas, and generously sized bedrooms. The screen-enclosed pool and spa overlook a wooded preserve, providing a private backdrop for outdoor living and entertaining.Bring your vision and transform this substantial home into your own showplace in one of Ormond Beach's established communities. Breakaway Trails offers walking trails, a community clubhouse, pickleball and tennis courts, recreational amenities, and manned gates. All information is deemed reliable but is not guaranteed and should be independently verified by the property appraiser.
Property Features
Property Type: Residential - Single Family
Cooling: Electric, Zoned
Fireplaces: 1
Garage: 3 car attached
Heating: Zoned, None
Home Style: Traditional
Lot Size: 0.58 Acres
Roof Type: Shingle
Stories: 1.0
Taxes: $5,799
Year Built: 1995
Feature Descriptions
Appliances: Washer, Refrigerator, Electric Oven, Electric Cooktop, Dryer
Association/Condo Fee: 430/Quarterly
Association Amenities: Basketball Court, Clubhouse, Dog Park, Gated, Park, Pickleball, Playground, Pool, Tennis Court(s), Management - On Site
Days on Site: 47
Directions: W Granada (past 95), Second traffic light Right Tymber Creek Road, Left into Breakaway Trails, Right onto Coquina Ridge Way.
Exterior: Concrete, Stucco
Fireplace: Wood Burning
Flooring: Carpet, Tile
HOA Y/N: Yes
Interior Amenities: Butler Pantry, Ceiling Fan(s), Entrance Foyer, Kitchen Island, Split Bedrooms, Vaulted Ceiling(s), Walk-In Closet(s)
Laundry: In Unit
Listing Terms: Cash, Conventional
Lot: Cul-De-Sac
Lot Dimensions: .581
Parcel #: 4126-05-00-1440
Parking: Attached, Garage
Patio/Porch: Covered, Rear Porch
Pool: In Ground, Fenced, Screen Enclosure
Property Attached Y/N: No
Property Sub-Type: Single Family Residence
Road Frontage: Private Road
Road Surface: Asphalt
Security Features: 24 Hour Security, Gated with Guard
Sewer: Public Sewer
SQFT Total: 5726
Swimming Pool: Yes
Utilities: Cable Available, Electricity Available, Electricity Connected, Sewer Connected, Water Connected
Water: Public
Room Sizes
Bathroom 1: 13.00 X 14.00 Level - Main
Bedroom 1: 18.00 X 35.00 Level - Main
Kitchen: 14.70 X 21.04 Level - Main
Bedroom 2: 12.00 X 15.00 Level - Main
Bedroom 3: 12.00 X 20.00 Level - Main
Bedroom 4: 14.00 X 14.00 Level - Main
Bedroom 5: 15.00 X 14.00 Level - Main
Dining Room: 11.03 X 13.02 Level - Main
Living Room: 17.01 X 19.00 Level - Main
Family Room: 26.00 X 29.00 Level - Main
Listed By / Shown By
Listed By
Agency Name: EXP Realty LLC
Shown By
Agent Name: Sameh Gerges
Agent Phone: Cell: (310) 465-3955
Agency Title: Adams Cameron & Co. REALTORS

Estimate Your Payment
Estimated Payment
$ 4,385.04 per month $3,699.08 Principal & Interest $483.25 Property Tax $202.71 Homeowner's InsuranceChange Payment Information




Privacy Policy / DMCA Notice / ADA Accessibility


This site is hosted, designed and copyright
© 1994 - 2026 by
Delta Media Group, Inc. -- Patent Pending --
17 Coquina Ridge Way | MLS# 1230998
This single family home located at 17 Coquina Ridge Way, Ormond Beach, FL 32174 is currently listed for sale with an asking price of $695,000. This property was built in 1995 and has 5 bedrooms and 4 full baths with 4201 sq. ft. Coquina Ridge Way is located in the Breakaway Trails subdivision. Search Breakaway Trails real estate on samgerges.adamscameron.com today.