



BEDS2
BATHS2 full
SQUARE FEET1,344
MLS#V4951886
STATUSActive
PROPERTY TYPEResidential - Single Family
SUBDIVISIONBRENDALE HEIGHTS
Property Description
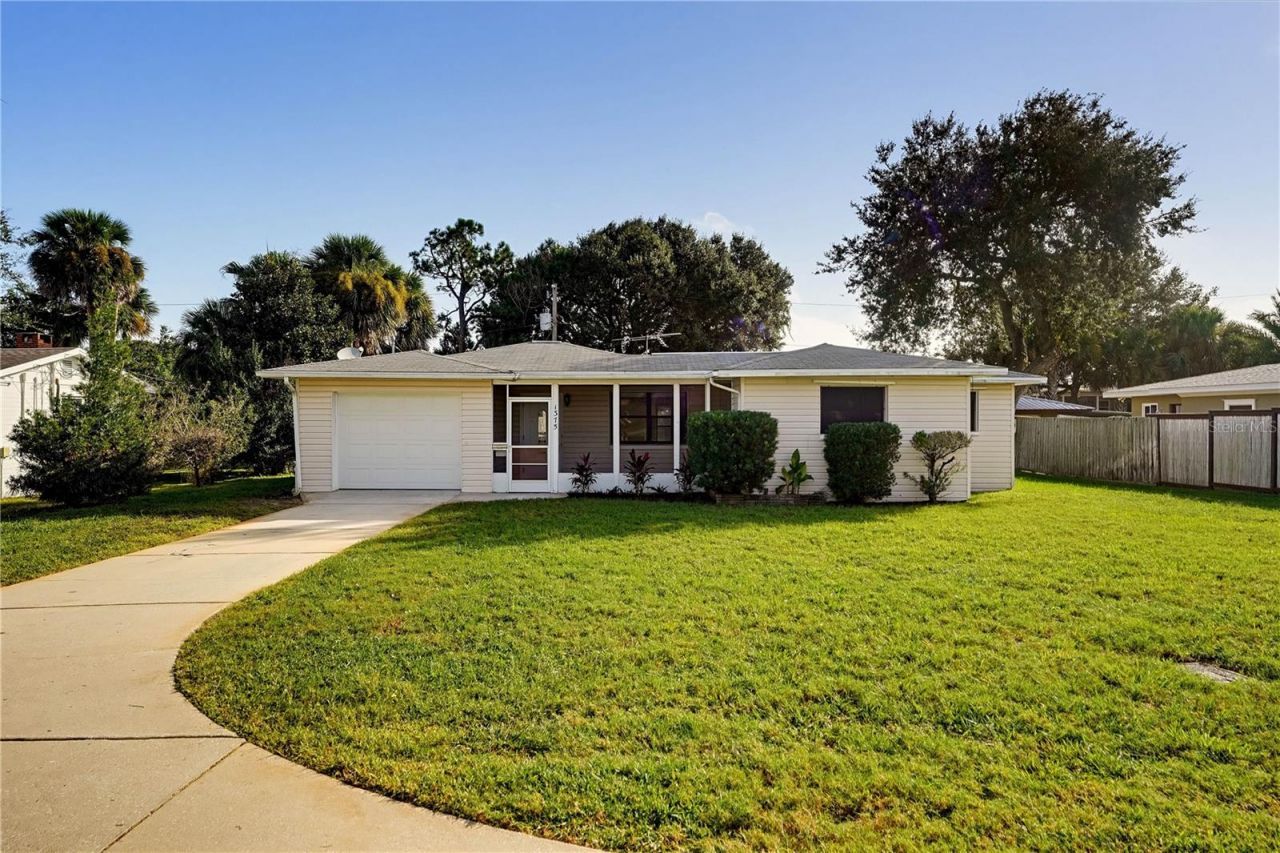
Excellent value opportunity on historic John Anderson Drive! Remodeled kitchen and the rest is a blank canvas to create your forever beach house, or move right in as is. The circle driveway is a game changer! Two separate living rooms, one with built in fireplace. Additional interior storage room under air, easily convertible to an inside laundry room. Both bedrooms are large. Guest bathroom already has a cute retro style and plenty of space! This concrete block 2-bedroom, 2 FULL bathroom home with 1-car garage sits on an almost quarter-acre lot situated between the beach and the Halifax River. There is a large storage shed out back and the home is already prepped for hurricane shutters. Plenty to do in this area outside of the beach, including hikes at North Peninsula State Park, several riverfront parks, two nearby boat ramps at Highbridge and Granada, camp and explore at Tomoka State Park, plenty of dining and shopping along A1A, or take a ride up to Flagler Beach for the day. This area faired very well in recent hurricanes and is located in flood zone X. Flat roof is 2024. All information is intended to be accurate but cannot be guaranteed. Buyers and agents are always encouraged to perform due diligence.
Upcoming Open Houses
Open House Saturday October 24th, 12:00pm - 2:00pm
Open House Sunday October 25th, 11:00am - 1:00pm
Property Features
Property Type: Residential - Single Family
Cooling: Central Air
Garage: 1 car attached
Heating: Central
Lot Size: 0.22 Acres
Roof Type: Shingle
Stories: 1.0
Taxes: $1,913
Year Built: 1957
Amenities
Ceiling Fans(s)
Living Room/Dining Room Combo
Primary Bedroom Main Floor
Thermostat
Window Treatments
Private Mailbox
Storage
Feature Descriptions
Appliances: Dishwasher, Dryer, Microwave, Range, Refrigerator, Washer
Days on Site: 3
Directions: From Granada: turn onto John Anderson and head North, house is approx. 2.6 miles on R.
Exterior: Vinyl Siding
Fireplace: Wood Burning
Fireplace Y/N: Yes
Flood Zone Code: X
Flooring: Carpet, Terrazzo, Tile
Foundation: Slab
Home Warranty Y/N: No
Listing Terms: Cash, Conventional
Lot: Paved
Lot Dimensions: 0.22
Other Structures: Shed(s)
Ownership: Fee Simple
Parking: Circular Driveway, Driveway, Garage Door Opener
Parking Notes: Circular Driveway, Driveway, Garage Door Opener
Patio/Porch: Covered, Front Porch, Porch, Screened
Pets Allowed: Yes
Property Attached Y/N: No
Property Sub-Type: Single Family Residence
Sewer: Septic Tank
Showing Instructions: Combination Lock Box, ShowingTime
Special Sale Provisions: None
Utilities: Cable Available, Electricity Connected, Water Connected
Water: Public
Water Access Y/N: No
Windows: Blinds
Zoning: 01R3
Room Sizes
Kitchen: 8x12
Primary Bedroom: 12x14
Living Room: 17x26
Family Room: 13x15
Bedroom 2: 11x13
Primary Bathroom: 4x6
Bathroom 2: 6x8
Local Schools
High School: Seabreeze High School
Middle School: Ormond Beach Middle
Elementary School: Beachside Elementary School
Listed By / Shown By
Listed By
Agency Name: ADAMS, CAMERON & CO., REALTORS

Shown By
Agent Name: Sameh Gerges
Agent Phone: Cell: (310) 465-3955
Estimate Your Payment
Estimated Payment
$ 2,067.64 per month $1,809.09 Principal & Interest $159.42 Property Tax $99.14 Homeowner's InsuranceChange Payment Information





Member Participants (and their affiliated licensees, if applicable) shall indicate on their websites that IDX information is provided exclusively for consumers’ personal non-commercial use, that it may not be used for any purpose other than to identify prospective properties consumers may be interested in purchasing, that the data is deemed reliable but is not guaranteed by MLS GRID, and that the use of the MLS GRID Data may be subject to an end user license agreement prescribed by the Member Participant’s applicable MLS if any and as amended from time to time. MLS GRID may, at its discretion, require use of other disclaimers as necessary to protect Member Participant, and/or their MLS from liability.
Based on information submitted to the MLS GRID. All data is obtained from various sources and may not have been verified by broker or MLS GRID. Supplied Open House Information is subject to change without notice. All information should be independently reviewed and verified for accuracy. Properties may or may not be listed by the office/agent presenting the information.
Privacy Policy / DMCA Notice / ADA Accessibility


This site is hosted, designed and copyright
© 1994 - 2026 by
Delta Media Group, Inc. -- Patent Pending --
1375 John Anderson Drive | MLS# V4951886
This single family home located at 1375 John Anderson Drive , Ormond Beach, FL 32176 is currently listed for sale by ADAMS, CAMERON & CO., REALTORS, with an asking price of $339,900. This property was built in 1957 and has 2 bedrooms and 2 full baths with 1344 sq. ft. John Anderson Drive is located in the BRENDALE HEIGHTS subdivision. Search BRENDALE HEIGHTS real estate on samgerges.adamscameron.com today.