



BEDS3
BATHS3 full 1 partial
SQUARE FEET2,803
MLS#A4692917
STATUSActive
PROPERTY TYPERental - Condominium
SUBDIVISIONMARK SARASOTA CONDO
Property Description
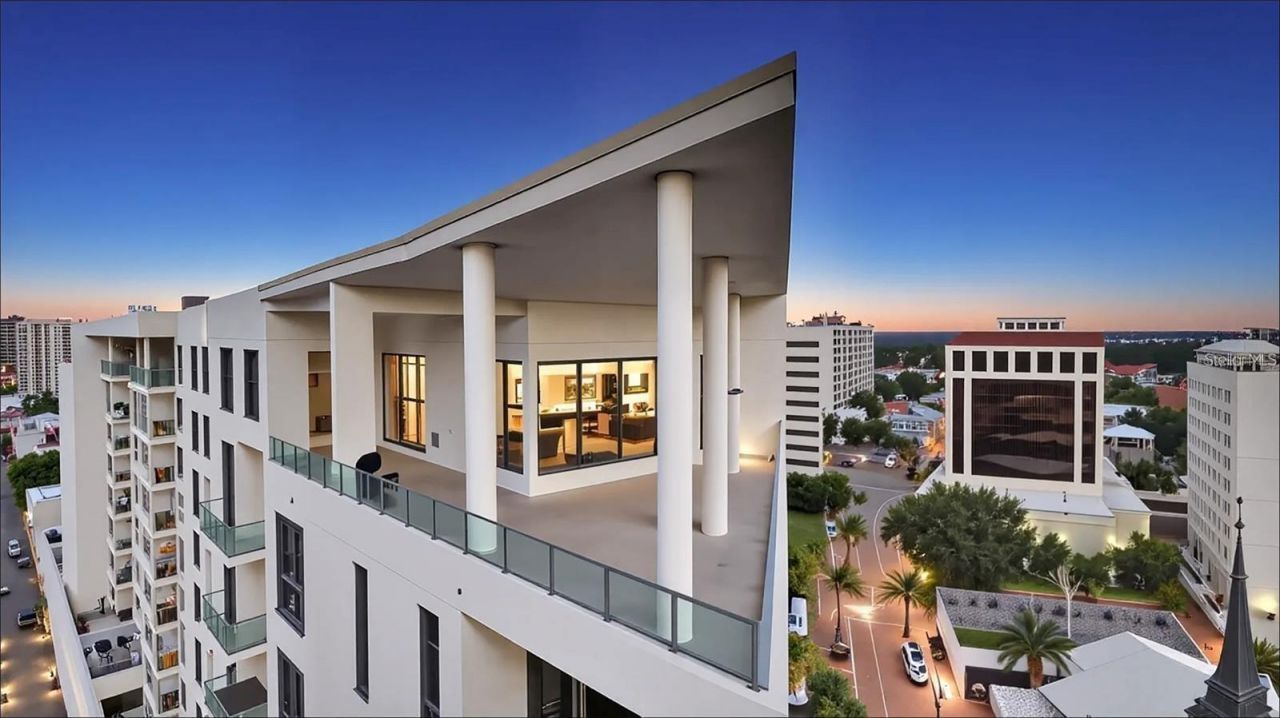
One or more photo(s) has been virtually staged. Luxurious Penthouse Living at The Mark Sarasota ..Unparalleled Elegance in the Heart of Downtown Sarasota. Step into a world of opulence with this exquisite penthouse at The Mark Sarasota, where luxury meets lifestyle in a highly sought-after location. Nestled on the 12th floor, this stunning condominium offers breathtaking water views and an expansive 1,500 Sq. Ft. covered terrace - truly an entertainer's paradise. As you enter this three-bedroom, three-and-a-half-bathroom residence, you will be captivated by the spectacular main living area, adorned with floor-to-ceiling windows that flood the space with natural light, framing the picturesque Sarasota skyline and shimmering bay views. The contemporary design seamlessly blends elegance and comfort, inviting you to unwind and entertain. At the heart of this penthouse lies a state-of-the-art kitchen that is the epitome of sophistication. It features Nolte European cabinetry and luxurious quartz countertops. The large entertainment island, complete with an undercounter wine cooler, provides ample space for hosting gatherings. Equipped with premium Jenn-Air appliances, including an induction cooktop, the kitchen is designed for both functionality and style. Retreat to the master suite, a serene sanctuary designed for relaxation. Indulge in the lavish spa-like dual sink master bath, boasting a spacious walk-in shower with a stunning view of the bay. Privacy is paramount, featuring two generously sized guest suites, each with its own en suite bath - ideal for accommodating family and friends. A tucked-away den offers versatility, perfect for an in-home theater or a dedicated home office. Residents of The Mark Sarasota enjoy a host of exclusive amenities that elevate living to extraordinary heights. The modern fitness center, 24-hour access-controlled lobby, and concierge services ensure convenience and security. Meanwhile, the resort-style infinity lap pool, complete with private cabanas and a fire pit lounge, invites you to bask in the breathtaking Sarasota sunsets.The Residents' Club Room features a catering kitchen and club bar, perfect for special events and gatherings with loved ones. Every aspect of living in this penthouse has been thoughtfully designed to enhance your lifestyle. Experience the best of Sarasota's vibrant downtown scene right at your doorstep. With world-class dining, shopping, and cultural attractions just an elevator ride away, every day feels like a vacation in this prime location. This remarkable unit also includes deeded parking for two vehicles, complete with an electric car charger for eco-conscious residents. Don't miss this rare opportunity to live in one of Sarasota's most luxurious penthouses. Schedule your private tour today and discover the extraordinary lifestyle that awaits you at The Mark Sarasota. Your dream home is just a lease away!
Property Features
Property Type: Rental - Condominium
Cooling: Central Air
Garage: 2 car attached
Heating: Central
Stories: 12.0
Year Built: 2019
Amenities
Ceiling Fans(s)
Eat-in Kitchen
High Ceilings
Open Floorplan
Split Bedroom
Stone Counters
Walk-In Closet(s)
Window Treatments
Balcony
Outdoor Grill
Outdoor Kitchen
Sliding Doors
Feature Descriptions
Additional Rooms: Den/Library/Office, Great Room, Inside Utility, Storage Rooms
Appliances: Bar Fridge, Built-In Oven, Convection Oven, Cooktop, Dishwasher, Disposal, Dryer, Electric Water Heater, Microwave, Range Hood, Refrigerator, Washer, Wine Refrigerator
Association Amenities: Clubhouse, Elevators, Fitness Center, Lobby Key Required, Pool, Security, Spa/Hot Tub, Storage
Community Features: Buyer Approval Required, Clubhouse, Fitness Center, Pool, Sidewalks
Days on Site: 4
Directions: From Fruitville Rd, turn south onto N Washington Blvd, turn right onto Ringling Blvd, turn right onto S Pineapple Ave. Building is on the right.
Flooring: Carpet, Tile
Home Warranty Y/N: No
Hot Tub: Yes
Number of Pets: 2
Parking: Assigned, Covered, Electric Vehicle Charging Station(s), Guest, On Street, Basement
Parking Notes: Assigned, Covered, Electric Vehicle Charging Station
Patio/Porch: Covered, Patio, Wrap Around
Pets Allowed: Number Limit, Yes
Pool: Gunite, Heated, Lap, Salt Water
Property Attached Y/N: No
Property Sub-Type: Condominium
Security: Fire Alarm, Fire Sprinkler System, Key Card Entry, Secured Garage/Parking, Security Gate, Smoke Detector(s)
Sewer: Public Sewer
Showing Instructions: Call Listing Agent
Utilities: BB/HS Internet Available, Cable Available, Electricity Connected
Water: Public
Water Access Y/N: No
Water View: Bay/Harbor - Full
Windows: Double Pane Windows, ENERGY STAR Qualified Windows, Low-Emissivity Windows, Shades, Storm Window(s)
Room Sizes
Great Room: 19x21
Kitchen: 14x21
Dining Room: 12x21
Primary Bedroom: 19x26
Bedroom 2: 12x12
Bedroom 3: 12x12
Den: 10x21
Laundry: 10x10
Balcony/Porch/Lanai: 40x80
Local Schools
High School: Sarasota High
Middle School: Booker Middle
Elementary School: Southside Elementary
Listed By / Shown By
Listed By
Agency Name: JENNETTE PROPERTIES INC
Agency Contact: 941-953-6000
Shown By
Agent Name: Sameh Gerges
Agent Phone: Cell: (310) 465-3955
Agency Title: Adams Cameron & Co. REALTORS






Member Participants (and their affiliated licensees, if applicable) shall indicate on their websites that IDX information is provided exclusively for consumers’ personal non-commercial use, that it may not be used for any purpose other than to identify prospective properties consumers may be interested in purchasing, that the data is deemed reliable but is not guaranteed by MLS GRID, and that the use of the MLS GRID Data may be subject to an end user license agreement prescribed by the Member Participant’s applicable MLS if any and as amended from time to time. MLS GRID may, at its discretion, require use of other disclaimers as necessary to protect Member Participant, and/or their MLS from liability.
Based on information submitted to the MLS GRID. All data is obtained from various sources and may not have been verified by broker or MLS GRID. Supplied Open House Information is subject to change without notice. All information should be independently reviewed and verified for accuracy. Properties may or may not be listed by the office/agent presenting the information.
Privacy Policy / DMCA Notice / ADA Accessibility


This site is hosted, designed and copyright
© 1994 - 2026 by
Delta Media Group, Inc. -- Patent Pending --
111 S Pineapple Avenue , Unit 1210 | MLS# A4692917
This property located at 111 S Pineapple Avenue , Unit 1210, Sarasota, FL 34236 is currently listed for rent with an asking price of $15,000 / Monthly. Search Sarasota real estate on samgerges.adamscameron.com today.