



BEDS3
BATHS2 full
SQUARE FEET1,330
MLS#1228452
STATUSActive
PROPERTY TYPEResidential - Single Family
SUBDIVISIONVineland Reserve
Property Description
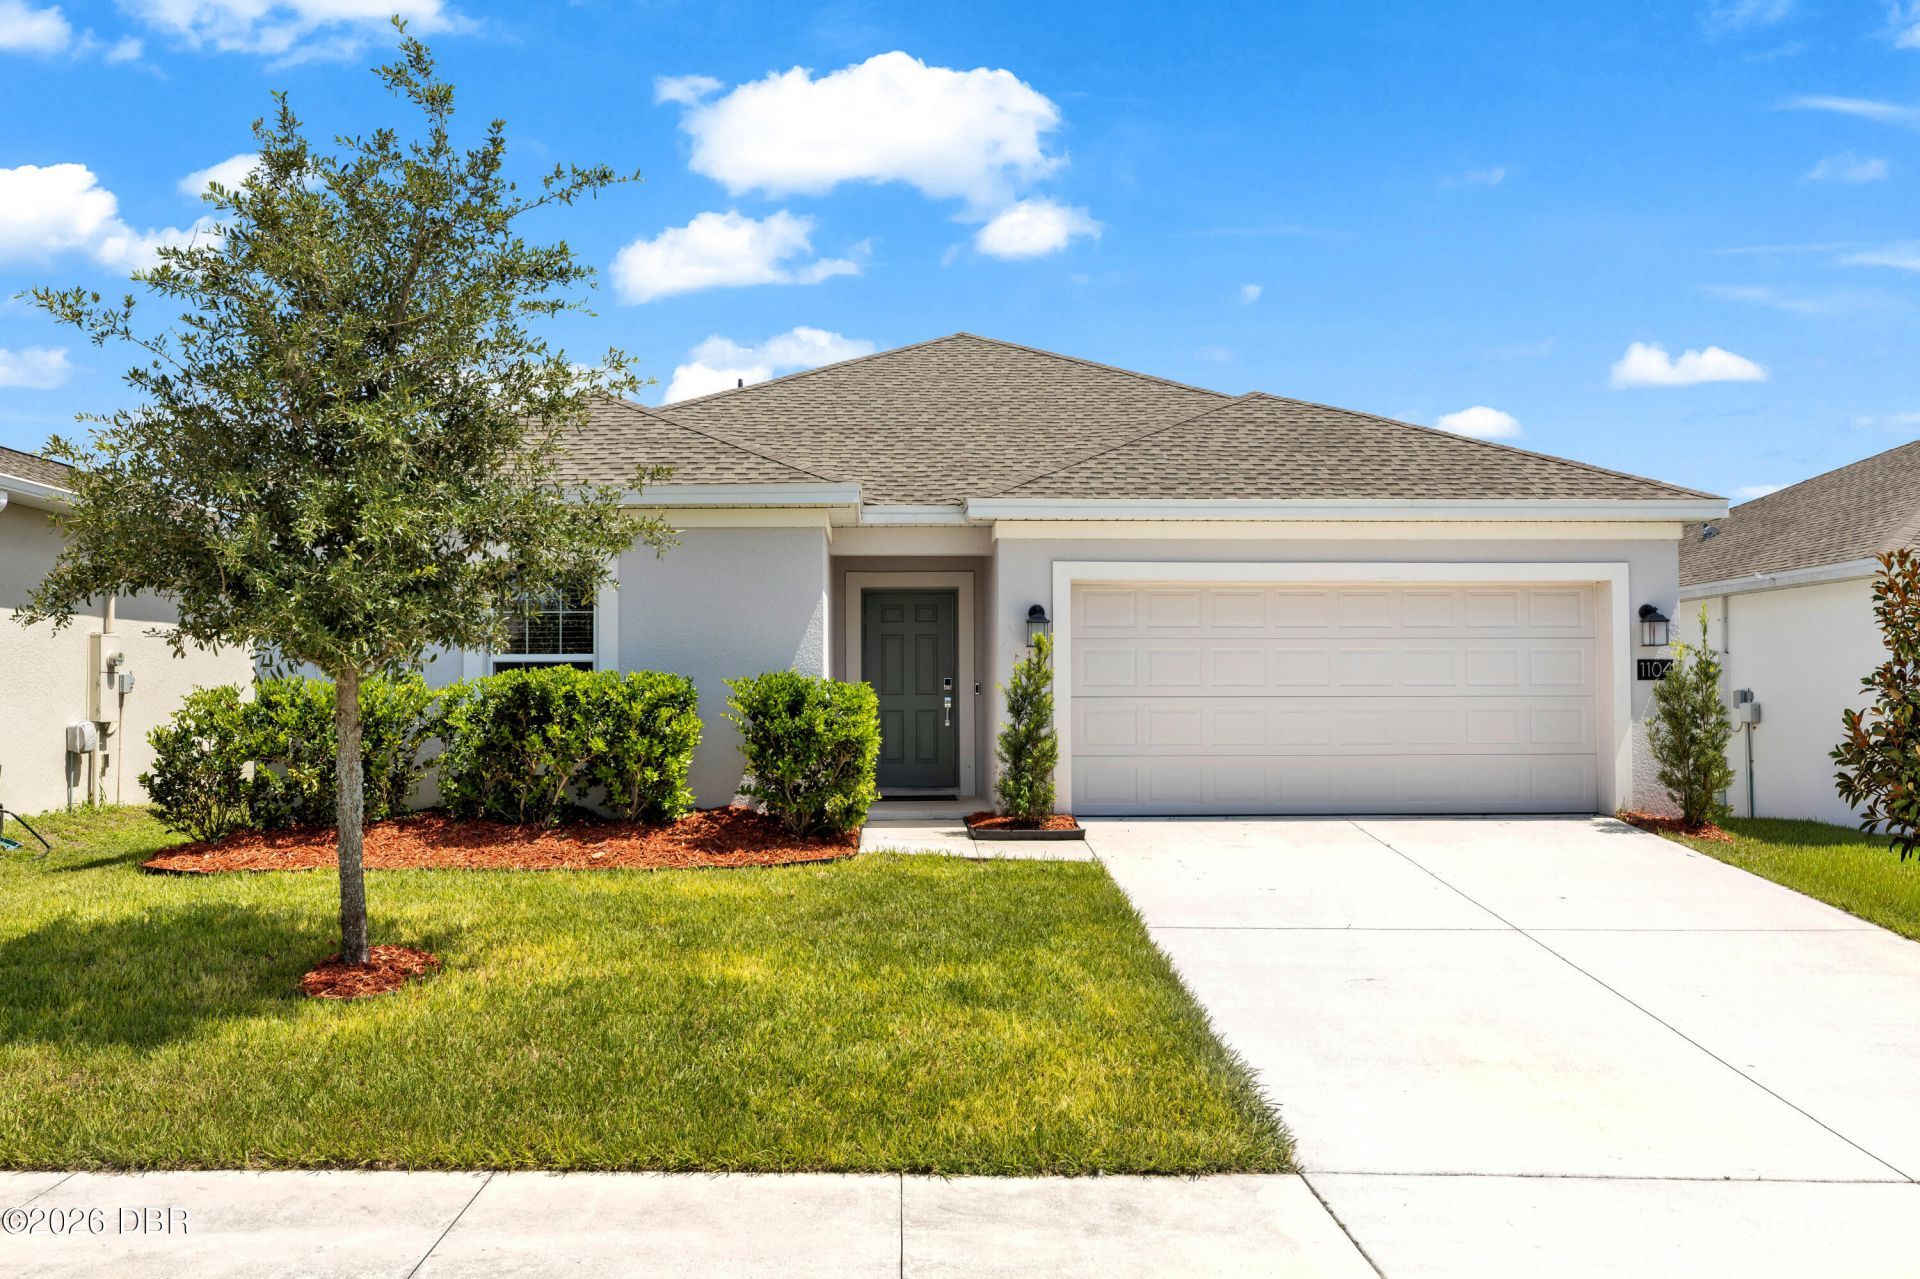
Welcome to 1104 Peach Creek Drive, where modern living meets the peaceful charm of Osteen. Built in 2023, this move-in-ready home offers all the benefits of new construction without the wait. Featuring a bright, open-concept layout, stylish finishes, and low-maintenance living, it's the perfect place to settle in and make your own. Life in Osteen offers the best of both worlds a quiet, small-town atmosphere with easy access to Sanford, Lake Mary, New Smyrna Beach, and Daytona Beach. Outdoor enthusiasts will love being close to the St. Johns River, hiking and biking trails, parks, and endless opportunities for boating, fishing, and exploring nature. With more space, less congestion, and a growing community, Osteen is an ideal choice for those looking to enjoy a slower pace of life while staying connected to everything Central Florida has to offer. Whether you're a first-time homebuyer, looking to downsize, or simply searching for a newer home in a peaceful setting, 1104 Peach Creek Drive is one you won't want to miss. Ages of Roof, A/C and Water Heater - 2023
Property Features
Property Type: Residential - Single Family
Cooling: Central Air
Garage: 2 car attached
Heating: Central
Lot Size: 0.13 Acres
Roof Type: Shingle
Stories: 1.0
Taxes: $4,370
Feature Descriptions
Appliances: Washer, Refrigerator, Microwave, Dryer, Disposal, Dishwasher, Convection Oven
Association/Condo Fee: 110/Monthly
Association Amenities: Playground, Pool
Days on Site: 114
Directions: From the Orlando/Sanford area, take SR-417 North to Exit 50 for SR- 46 toward Osteen. Continue east on SR-46, then turn left onto SR-415 North. After about 2 miles, turn left onto Doyle Road, then make a right onto Peach Creek Drive. Follow Peach Creek Dr
Exterior: Block
Flooring: Carpet, Tile
HOA Y/N: Yes
Interior Amenities: Ceiling Fan(s), Open Floorplan, Walk-In Closet(s)
Listing Terms: Cash, Conventional, FHA, VA Loan
Parcel #: 9112-03-00-0150
Parking: Attached, Garage
Property Attached Y/N: No
Property Sub-Type: Single Family Residence
Road Surface: Paved
Sewer: Public Sewer
SQFT Total: 1780
Utilities: Electricity Connected, Water Connected
Water: Public
Room Sizes
Bedroom 1: 14.60 X 11.80 Level - First
Kitchen: 11.20 X 10.20 Level - First
Living Room: 13.80 X 16.10 Level - First
Bedroom 2: 13.10 X 10.11 Level - First
Bedroom 3: 9.11 X 11.10 Level - First
Local Schools
High School: Pine Ridge
Middle School: Heritage
Elementary School: Osteen
Listed By / Shown By
Listed By
Agency Name: RE/MAX FloRealty
Shown By
Agent Name: Sameh Gerges
Agent Phone: Cell: (310) 465-3955
Agency Title: Adams Cameron & Co. REALTORS

Estimate Your Payment
Estimated Payment
$ 2,087.13 per month $1,633.45 Principal & Interest $364.17 Property Tax $89.51 Homeowner's InsuranceChange Payment Information




Privacy Policy / DMCA Notice / ADA Accessibility


This site is hosted, designed and copyright
© 1994 - 2026 by
Delta Media Group, Inc. -- Patent Pending --
1104 Peach Creek Drive | MLS# 1228452
This single family home located at 1104 Peach Creek Drive, Osteen, FL 32764 is currently listed for sale with an asking price of $306,900. This property has 3 bedrooms and 2 full baths with 1330 sq. ft. Peach Creek Drive is located in the Vineland Reserve subdivision. Search Vineland Reserve real estate on samgerges.adamscameron.com today.