



BEDS2
BATHS2 full
SQUARE FEET1,431
MLS#OM732380
STATUSActive
PROPERTY TYPEResidential - Single Family
SUBDIVISIONON TOP OF THE WORLD
Property Description
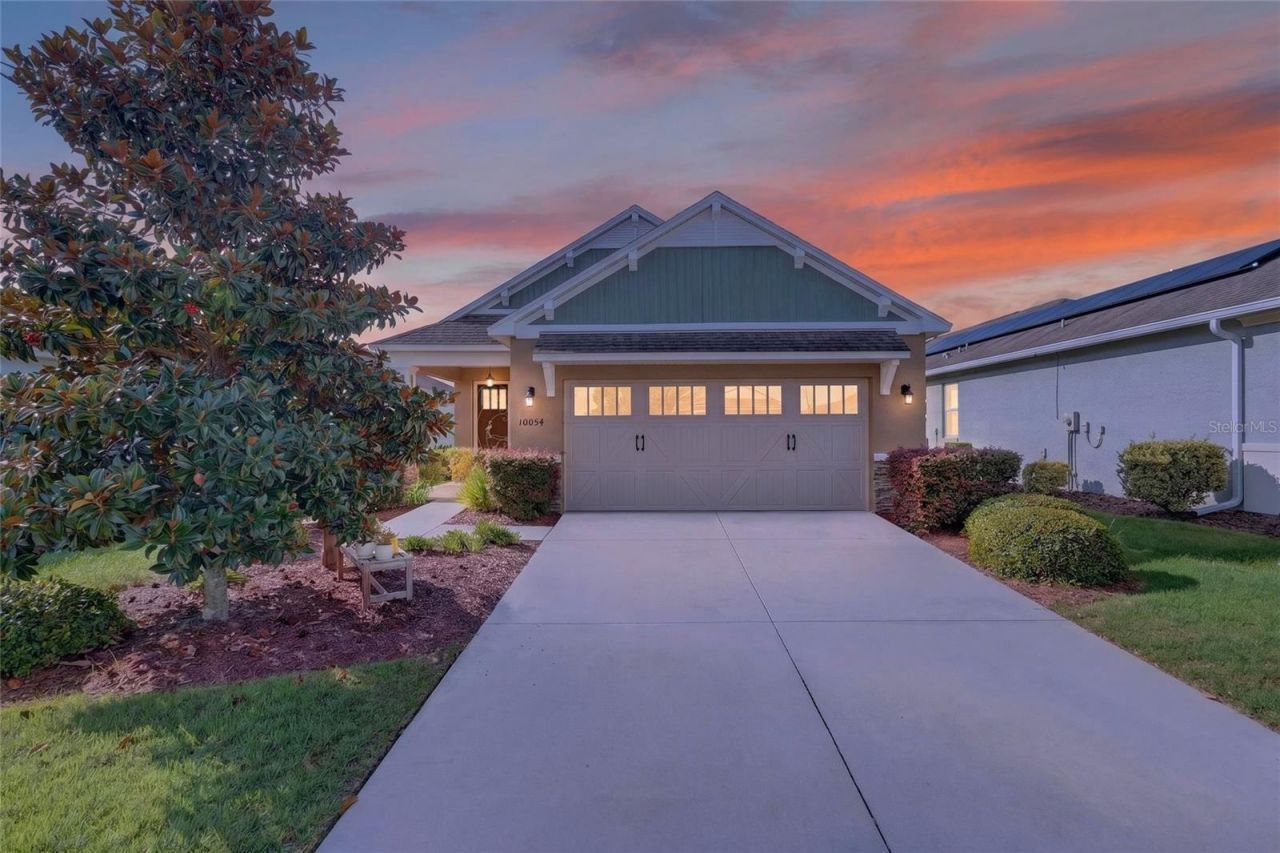
PERFECT LOCATION! Welcome home to this beautiful craftsman elevation Rimon model home in the Crescent Ridge III area of On Top of the World. This is a 2-bedroom, 2-bathroom, 2 car garage premium lot home with no homes directly in back boasting an extra air-conditioned room upstairs, plus attic conveniently accessible through the garage. This home features an open floor plan with upgraded glass door cabinets, soft close, solid wood, dove tail pots and pans drawers, upgraded slate stainless-steel appliances, quartz counter tops, with deep sink in the island, perfect for entertaining; a unique, customized back splash and upgraded kitchen hardware. The laundry room has been set up for both electric or gas dryer and a laundry tub has been added. The large en-suite primary bedroom features his/her closets. The home also features upgraded luxury vinyl floors throughout, ceiling fans, pendant lights over the kitchen counter, dining chandelier, plantation shutters, window blinds, a gas tankless water heater, upgraded garage door. The home is very energy efficient with roof solar panels and surge protector. Average electric bill is $39.00. A front screen door decorating the front door with a flamingo, A water spigot was added to the inside of the oversized lanai for convenience and the lanai has a block knee wall. Additional features include a fenced in yard with pavers and whole house water softener system. Mail is delivered and trash and recycling picked up in front of home. Crescent Ridge III is located in Ocala's premier, gated, 55+ community, of On top of the World Close to the amenities in OTOW via your golf cart: indoor/outdoor pools, 3 golf courses, 2 restaurants, multiple exercise facilities with plenty of top-of-the-line equipment, water aerobics, yoga, exercise classes, steam and sauna, Pickleball courts, RC plane airport, RC car track, min golf, wood working, 100's of clubs and continuing education, bocce, horseshoes, shuffleboard, billiards, game room. Social activities galore with great residents. Educational opportunities abound with the 'Master the Possibilities program, making it easy to find and explore new hobbies and topics. Conveniently located, this community provides easy access to banks, medical facilities, restaurants, and grocery stores. Shalom Park is also nearby, offering plenty of walking trails and a stunning koi pond to enjoy year-round! The amenities are too much to list. On Top of the World is Ocala's premier, gated, active 55+ community, loaded with amenities and includes golf cart access to three shopping centers. Crescent Ridge III is conveniently located near all the amenities as well as the new Summit amenity center. Located in Ocala's premier, gated, active 55+ community, loaded with amenities, including golf cart access to two shopping centers.
Property Features
Property Type: Residential - Single Family
Cooling: Central Air
Fenced: Yes
Garage: 2 car attached
Heating: Natural Gas
Lot Size: 0.13 Acres
Roof Type: Shingle
Stories: 1.0
Taxes: $3,172
Year Built: 2019
Amenities
Ceiling Fans(s)
High Ceilings
Open Floorplan
Smart Home
Thermostat
Walk-In Closet(s)
Window Treatments
Feature Descriptions
Additional Rooms: Attic, Bonus Room
Appliances: Dishwasher, Microwave, Range, Refrigerator, Tankless Water Heater, Washer
Association Amenities: Basketball Court, Clubhouse, Fitness Center, Gated, Golf Course, Pickleball Court(s), Pool, Recreation Facilities, Shuffleboard Court, Storage, Tennis Court(s)
Builder: COLEN BUILT
Community Features: Clubhouse, Dog Park, Fitness Center, Gated Community - No Guard, Golf Carts OK, Golf, Pool, Restaurant, Tennis Court(s)
Days on Site: 2
Directions: From SR 20 through main gate on SW 99th Street road turn left on SW 98th St and go to the end of the road. Make a left on SW 100th Terr Rd and a left on SW 98th Lane. Home is the second one on the right.
Exterior: Block, Concrete, Stucco
Fencing: Vinyl
Flood Zone Code: x
Flooring: Luxury Vinyl
Foundation: Slab
Garage Dimensions: 24X21
HOA Fee: 493.63/ Monthly
HOA Y/N: Yes
Home Warranty Y/N: No
Listing Terms: Cash, Conventional
Lot Dimensions: 0.13
Model: RIMON
Number of Pets: 3
Other Equipment: Irrigation Equipment
Ownership: Leasehold
Parking: Oversized
Parking Notes: Oversized
Pets Allowed: Cats OK, Dogs OK, Number Limit, Yes
Property Attached Y/N: No
Property Sub-Type: Single Family Residence
Senior Community: Yes
Sewer: Public Sewer
Showing Instructions: Supra Lock Box, Appointment Only, ShowingTime
Special Sale Provisions: None
Utilities: Underground Utilities
Water: Public
Water Access Y/N: No
Windows: Shutters
Zoning: PUD
Listed By / Shown By
Listed By
Agency Name: ON TOP OF THE WORLD REAL EST
Agency Contact: 352-854-2394
Shown By
Agent Name: Sameh Gerges
Agent Phone: Cell: (310) 465-3955
Agency Title: Adams Cameron & Co. REALTORS

Estimate Your Payment
Estimated Payment
$ 1,835.72 per month $1,489.75 Principal & Interest $264.33 Property Tax $81.64 Homeowner's InsuranceChange Payment Information





Member Participants (and their affiliated licensees, if applicable) shall indicate on their websites that IDX information is provided exclusively for consumers’ personal non-commercial use, that it may not be used for any purpose other than to identify prospective properties consumers may be interested in purchasing, that the data is deemed reliable but is not guaranteed by MLS GRID, and that the use of the MLS GRID Data may be subject to an end user license agreement prescribed by the Member Participant’s applicable MLS if any and as amended from time to time. MLS GRID may, at its discretion, require use of other disclaimers as necessary to protect Member Participant, and/or their MLS from liability.
Based on information submitted to the MLS GRID. All data is obtained from various sources and may not have been verified by broker or MLS GRID. Supplied Open House Information is subject to change without notice. All information should be independently reviewed and verified for accuracy. Properties may or may not be listed by the office/agent presenting the information.
Privacy Policy / DMCA Notice / ADA Accessibility


This site is hosted, designed and copyright
© 1994 - 2026 by
Delta Media Group, Inc. -- Patent Pending --
10054 SW 98th Lane | MLS# OM732380
This single family home located at 10054 SW 98th Lane, Ocala, FL 34481 is currently listed for sale with an asking price of $279,900. This property was built in 2019 and has 2 bedrooms and 2 full baths with 1431 sq. ft. SW 98th Lane is located in the ON TOP OF THE WORLD subdivision. Search ON TOP OF THE WORLD real estate on samgerges.adamscameron.com today.